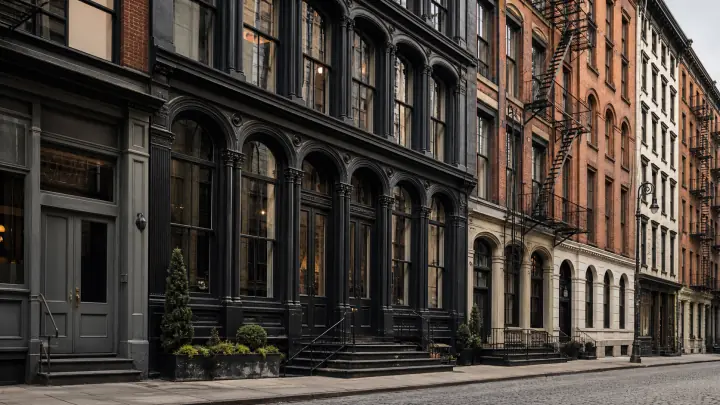
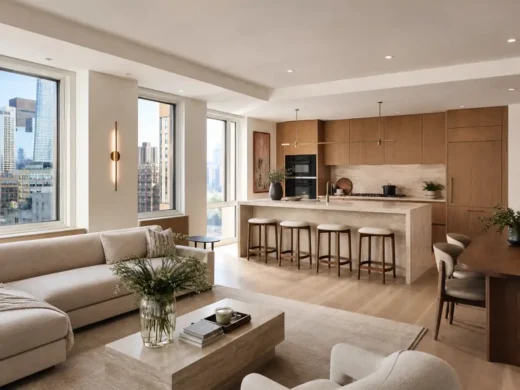
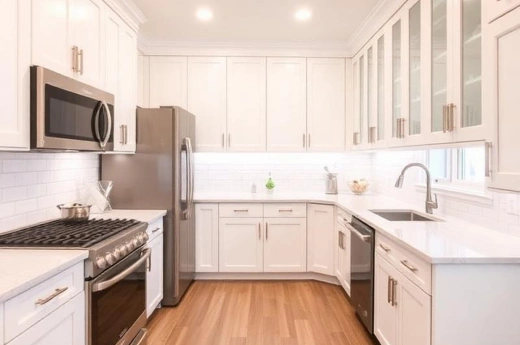
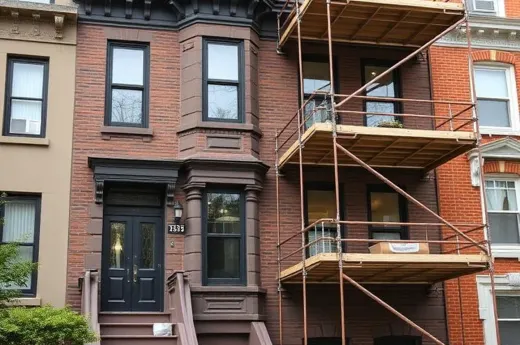
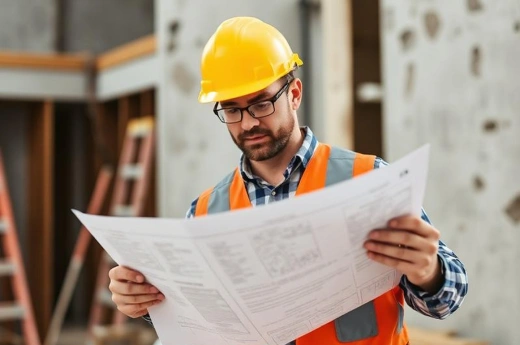
Tribeca is one of the most architecturally demanding neighborhoods in Manhattan to renovate — and one of the most rewarding to get right. Between converted manufacturing lofts, pre-war co-op buildings, and cast-iron facades protected by the Tribeca-South and Tribeca East historic districts, a renovation here isn’t a standard job. It’s a project that has to respect the building’s structure, satisfy the co-op board, and still deliver the open, modern layout today’s Tribeca buyers and renters expect.
Gut Renovation, Kitchen Remodeling, Interior Renovation
Typical project cost
$80,000 – $300,000+
Typical timeline
3 – 6 months
Approval requirements
Co-op/condo board alteration agreement; LPC review for street-visible work in historic sections
Historic district status
Partially landmarked (Tribeca East & Tribeca-South Historic Districts)
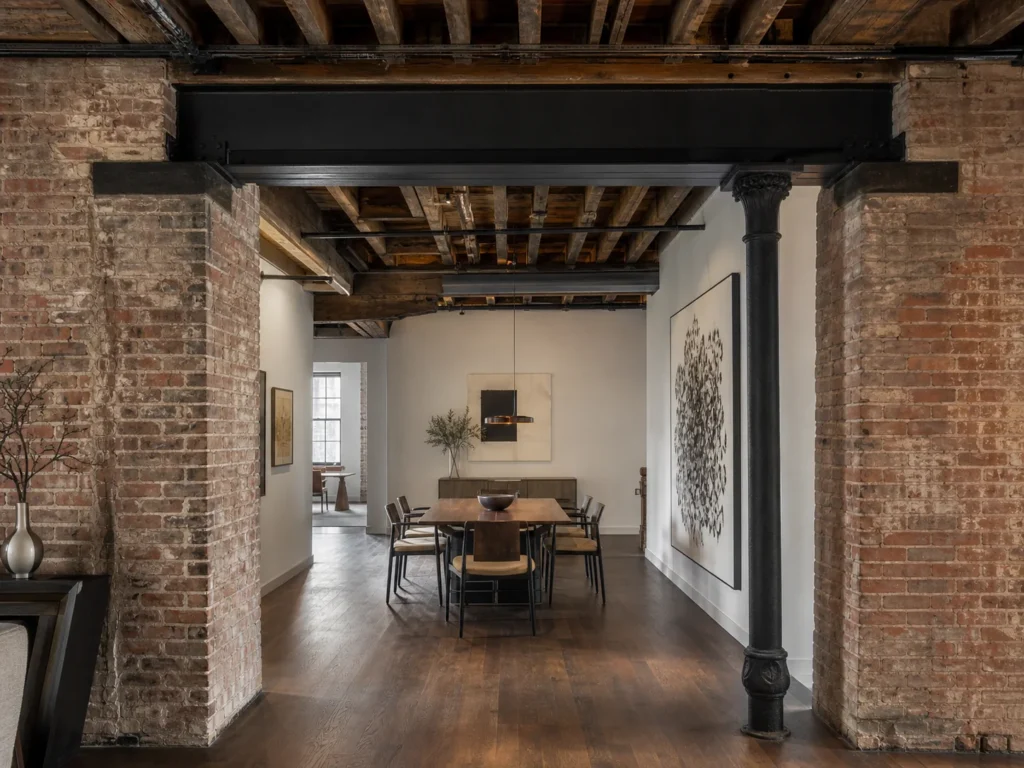
WhiteStar General Contractors has been renovating Manhattan and Brooklyn properties for over 20 years, and Tribeca’s building stock is where our experience with Gut Renovation and structural work matters most. We know how to open up a raw loft floor plan without compromising original steel columns, timber beams, or freight-elevator shafts that give these units their character — and we know how to navigate a Tribeca co-op or condo board’s approval process from day one, so your project doesn’t stall in paperwork.
Why Tribeca Renovations Are Different From Anywhere Else in Manhattan
Most Tribeca buildings were never originally designed as residences. They were textile warehouses, printing houses, and manufacturing spaces converted to loft living starting in the 1970s and 80s. That history is exactly why a renovation here needs a contractor who understands both historic industrial construction and modern residential code — because the two rarely line up automatically.
Loft conversions
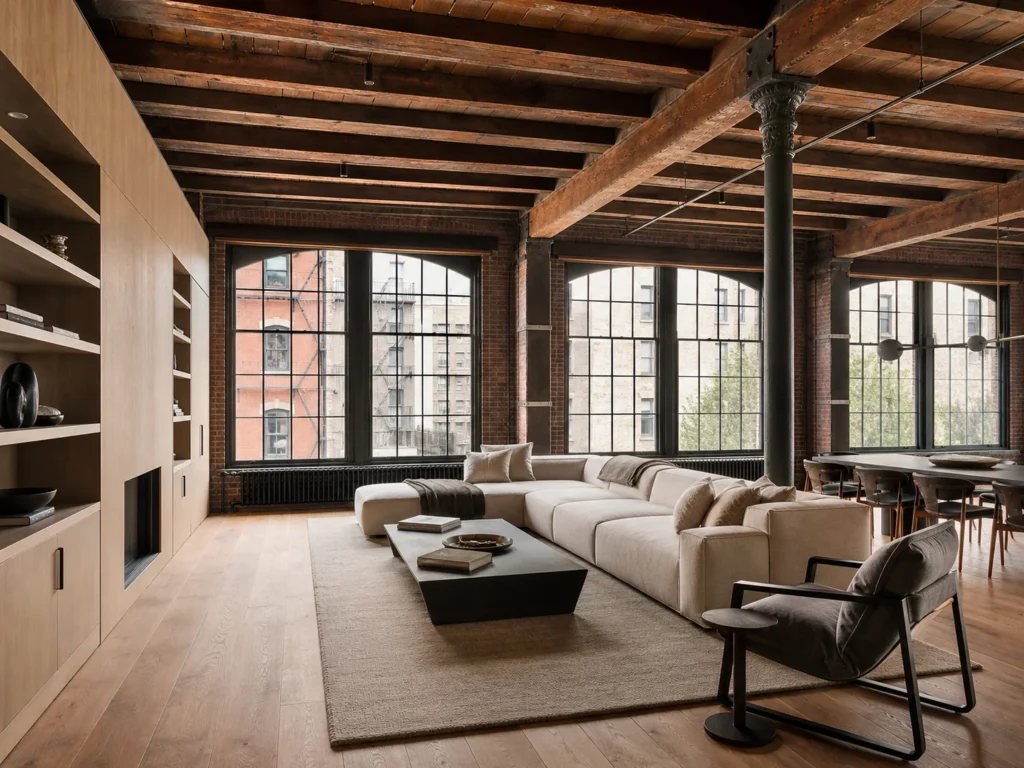
Raw or partially finished lofts often still have exposed brick, cast-iron columns, timber ceilings, and electrical/plumbing risers designed for industrial use, not a modern kitchen and three bathrooms. Converting these spaces requires new risers, updated wiring, and a layout plan that works with — not against — the original structure.
Co-op and condo board approval
Nearly every established Tribeca building has a formal alteration agreement. Boards expect architectural drawings, engineer letters for structural work, certificates of insurance, and a firm construction schedule before they’ll approve anything. We prepare this full package before demolition starts, so approval timelines don’t stall your project.
Pre-war structural conditions
In buildings that predate the loft-conversion era, original plaster walls, cast-iron radiators, and load-bearing partitions often stand exactly where a modern open floor plan wants a clear span. Every wall removal gets evaluated by our team before it’s priced or scheduled.
Historic district & LPC considerations
Sections of Tribeca fall under Landmarks Preservation Commission jurisdiction. Any change to windows, facades, or street-visible elements requires LPC review — we file and manage this alongside the interior renovation.
Freight elevator and building logistics
Many Tribeca loft buildings only allow construction material movement through a single freight elevator on a scheduled basis. We build this constraint into the project timeline from the first estimate, not as a surprise once work has already started.
Our Renovation Process for Tribeca Properties
01
Free on-site walkthrough — we assess loft condition, structural elements, and building-specific rules
02
Detailed, itemized estimate covering demolition, structural, electrical, plumbing, and finishes
03
Board application package and DOB permit filing, prepared before construction begins
04
Demolition and structural work, inspected at each stage
05
Rough-in of new electrical, plumbing, and HVAC systems
06
Finishes, cabinetry, and fixture installation
07
Final walkthrough and punch list sign-off with the homeowner
See examples of our finished projects or request your free Tribeca estimate.
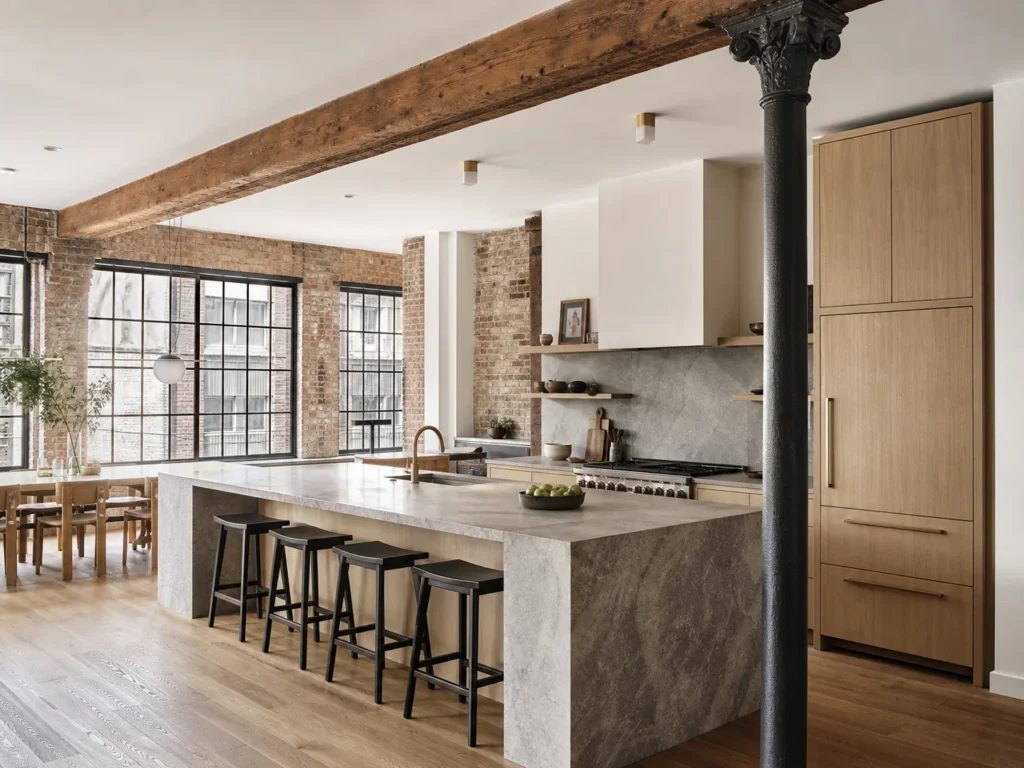
Open-concept kitchens designed around existing structural columns
Learn more →
General Contractor & General Construction
Full-scope project management from permits to punch list
Learn more →
Interior Renovation
Non-structural updates and finish-level work
Learn more →
Frequently Asked Questions
Do you handle co-op board applications for Tribeca renovations?
Yes. We prepare the scope of work, insurance documentation, and drawings your building’s alteration agreement requires, and we coordinate directly with your managing agent and board architect.
Can you convert a raw loft into a finished residential unit?
Yes. This is one of our most common project types in Tribeca. We handle framing, electrical and plumbing risers, insulation, and finishes for full loft-to-home conversions.
How long does a Tribeca loft renovation take?
Most full gut renovations in Tribeca take 3–6 months depending on scope, board approval timelines, and building access restrictions — freight elevator scheduling is often the biggest variable.
Do I need an architect in addition to a contractor?
Some boards require a board-approved architect to stamp drawings. We work directly with your architect if one is required, or can recommend one from our network if you don’t have one yet.
What’s the biggest mistake homeowners make in Tribeca renovations?
Underestimating board approval time. We recommend starting the application process 6–8 weeks before you want construction to begin.
Do you work in other nearby Manhattan neighborhoods?
Yes — we also serve Upper East Side and West Village, and can compare notes across similar pre-war building types.