

Commercial Renovations
From foundation to finish — we handle every phase of your construction project with precision, transparency, and over 10 years of experience across Manhattan, Brooklyn, and all five boroughs.


Problems We Solve
Construction in New York comes with unique challenges. Here's how we address the most common frustrations homeowners and business owners face.
We focus on serious commercial overhauls, providing the professional-level scheduling and resources that small-scale maintenance crews lack.
Commercial compliance in NYC is rigorous. We manage the entire permit and inspection process, keeping your project moving and your business on track.
Every day of renovation matters. We coordinate trades and deliveries with surgical precision to ensure your space is ready for business on schedule.
We ensure your renovation meets all modern building standards and accessibility requirements, protecting you from future liability and inspection issues.
Ready to Start Your Project?
Get your free estimate today. No obligation, no hidden costs.
What You Get
Common Questions
Get A FREE Estimate
Get your free estimate today. No obligation, no hidden costs.
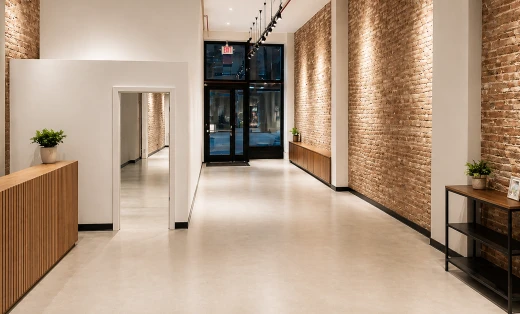
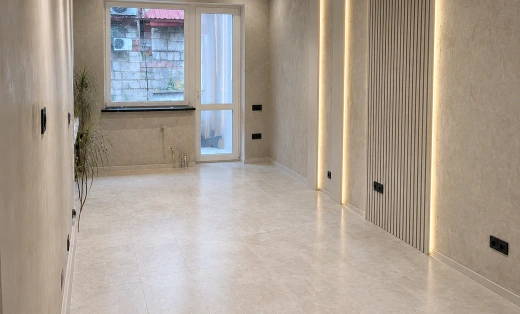
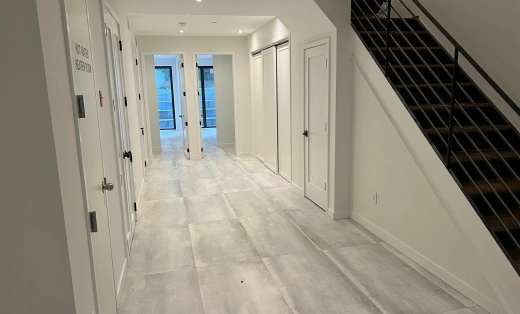
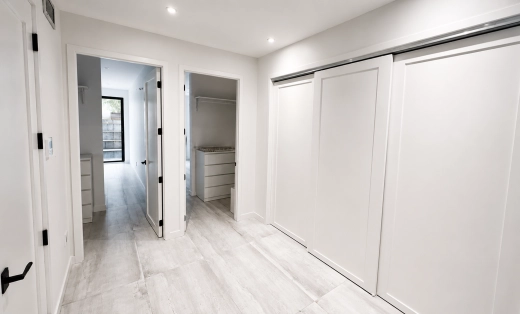
WhiteStar General Contractors delivers professional commercial renovation and build-out services for offices, retail spaces, and mixed-use properties across Manhattan, Brooklyn, and Staten Island. Commercial projects operate under tighter timelines and stricter code requirements than residential work — lease deadlines, ADA compliance, occupancy certificates, and landlord-approved scopes all have to align. Our team manages that complexity so your business can open, relocate, or expand on schedule.
Whether you're building out a new retail storefront, updating a professional office, or converting a commercial space for a new tenant, we act as a single accountable general contractor coordinating architects, licensed trades, and city agencies — reducing the risk of delays that cost you rent, revenue, or lease penalties.
What Is Included in Commercial Renovation Services
| Service Area | What It Covers |
|---|---|
| Office build-outs | Layout design, partition walls, electrical/data infrastructure |
| Retail renovations | Storefront updates, flooring, lighting, fixture installation |
| Compliance | ADA accessibility, fire code, occupancy certificate coordination |
| MEP systems | Commercial-grade electrical, plumbing, and HVAC installation |
| Interior finishes | Flooring, ceilings, partitions, signage-ready storefronts |
| Landlord coordination | Lease-required documentation, work-hour and access scheduling |
How Much Does Commercial Renovation Cost in NYC?
Commercial renovation pricing depends on square footage, the extent of MEP work required, and whether the space needs a full build-out or partial update. Reference ranges below are a starting point; your exact quote follows a free on-site evaluation.
| Project Type | Scope | Starting Price |
|---|---|---|
| Cosmetic commercial refresh | Paint, flooring, lighting, minor improvements | Starting at $25,000 |
| Partial office / retail build-out | Partitions, finishes, electrical and lighting | Starting at $50,000 |
| Full commercial build-out | Complete layout, MEP systems, finishes and coordination | Starting at $100,000 |
| Large-scale / multi-floor renovation | Full-scope commercial construction | Starting at $250,000+ |
All prices shown are starting prices for general reference only and are not estimates or offers to perform work. Final pricing depends on project scope, existing conditions, square footage, architectural plans, DOB and building requirements, permits, licensed trade work, accessibility, material selections, and level of finishes. WhiteStar General Contractors provides a detailed, project-specific proposal following an initial consultation and on-site evaluation.
How Long Does a Commercial Build-Out Take?
Timelines depend heavily on permitting and the extent of MEP work. A partial office update can be completed in 3–6 weeks, while a full retail or office build-out typically runs 8–16 weeks, factoring in Department of Buildings review and inspection scheduling. We provide a written, lease-conscious timeline during your consultation so you can plan your opening date with confidence.
Our 4-Step Commercial Renovation Process
- Consultation — Free on-site visit to assess the space, discuss your business needs, and review lease requirements.
- Design & Planning — Detailed scope of work, code review, and transparent pricing aligned with your timeline.
- Construction — Licensed trades execute the build-out under daily supervision, working around your occupancy schedule when needed.
- Final Inspection — Certificate of occupancy coordination and a joint walkthrough before handover.
Do You Handle ADA Compliance and Occupancy Certificates?
Yes. Commercial spaces must meet ADA accessibility standards, fire code requirements, and occupancy classifications before a Certificate of Occupancy is issued. We build ADA-compliant entrances, restrooms, and pathways into the design from the start and manage the inspection process directly with city agencies, avoiding the delays that come from non-compliant work discovered late in the project.
Renovating an Occupied Space vs. a Vacant Space
Commercial renovations differ significantly depending on whether the business remains operational during construction. Occupied-space renovations require phased scheduling, noise and dust containment, and after-hours work coordination to minimize disruption to customers or staff. Vacant-space build-outs allow for faster, more continuous construction. We design the project approach around your specific operating requirements during the consultation.
What Documentation Does My Landlord Require Before Renovation Begins?
Most commercial leases require a certificate of insurance, an approved scope of work, and sometimes landlord sign-off on specific trades before construction can begin. We prepare this documentation as part of our pre-construction process, coordinating directly with property management to avoid delays that push back your opening date.
Why Choose WhiteStar for Commercial Renovation
- Lease-aware scheduling — timelines built around your occupancy and opening deadlines.
- Code and compliance expertise — ADA, fire code, and occupancy certificate coordination handled in-house.
- Minimal business disruption — phased and after-hours scheduling options for occupied spaces.
- Transparent, itemized pricing — no low-ball estimates that risk your opening date.
- Single point of accountability — one team manages design, permitting, trades, and inspections.
Areas We Serve
We complete commercial renovations throughout Brooklyn Heights, Carroll Gardens, Chelsea, Cobble Hill, Park Slope, SoHo, Tribeca, Upper East Side, West Village, Williamsburg, and Staten Island.
Start Your Commercial Project
Schedule a free, no-obligation on-site estimate. We'll assess your space and provide a clear, lease-conscious plan before any work begins. Call (212) 470-7987 or request your free estimate online.