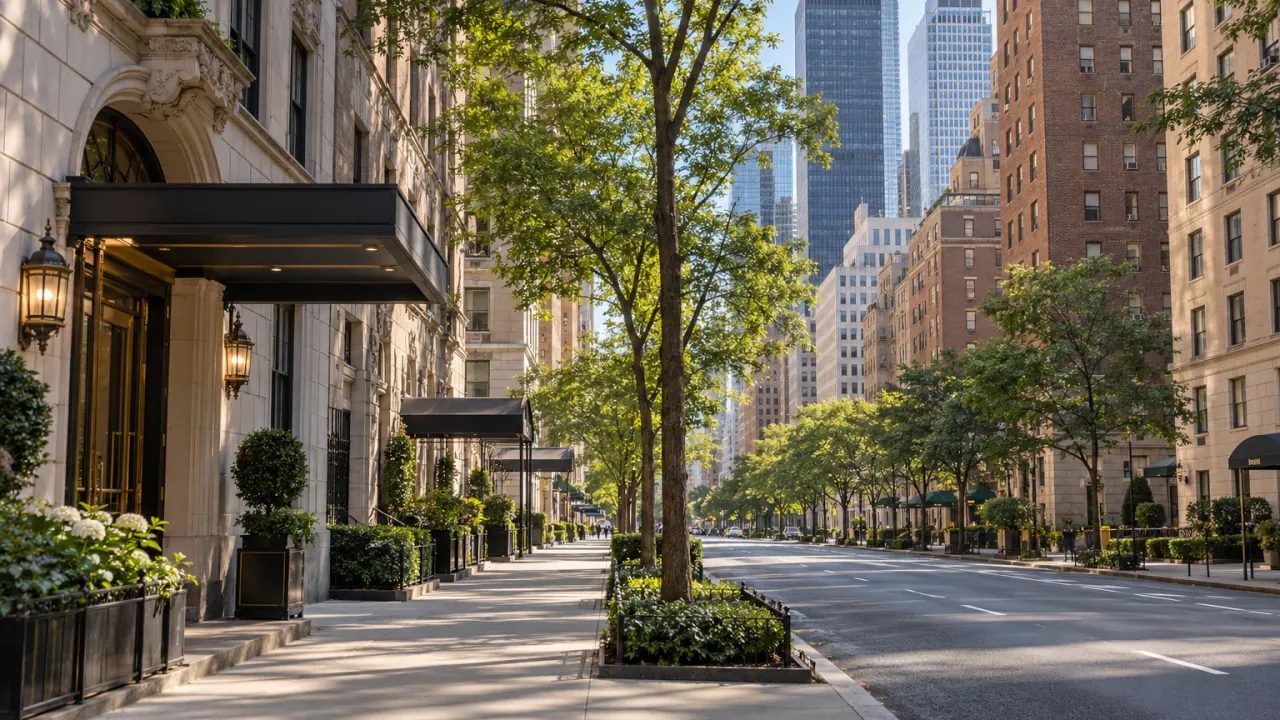
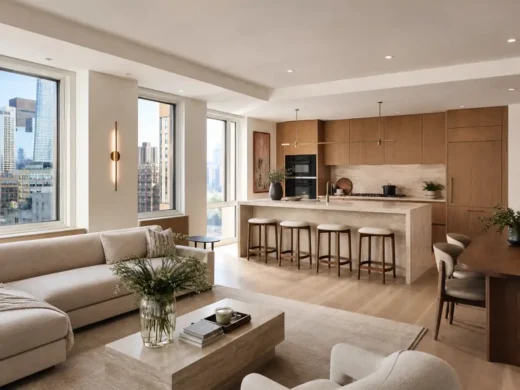
Midtown East is a dense corridor of postwar and pre-war high-rise co-ops and luxury doorman condos, wedged between Manhattan's corporate core and the East River. A full renovation here means working inside a building with strict management protocols, tightly scheduled freight elevators, and — increasingly — a unit combination that requires structural and plumbing coordination across two apartments at once.
Postwar and pre-war high-rise co-ops, luxury doorman condos
Most-requested services
Gut Renovation, Kitchen Remodeling, Apartments and Homes Remodeling (unit combinations)
Typical project cost
$80,000 – $320,000+
Typical timeline
3 – 6 months
Approval requirements
Co-op/condo board alteration agreement; building management construction protocols
Historic district status
Not broadly landmarked; select individual landmarks nearby
WhiteStar General Contractors has renovated Manhattan high-rises for over 20 years, and Midtown East is where building management coordination is as important as the construction itself. We prepare full board packages, secure freight elevator and loading-dock windows around a busy corporate corridor, and manage the structural and plumbing complexity of combining adjacent apartments into a single larger home.
Why Midtown East Renovations Are Different From Anywhere Else in Manhattan
Strict building management protocols
Luxury towers here typically require certificates of insurance, scheduled freight elevator reservations, and defined construction hours before a single wall comes down — we coordinate this from the first estimate.
Unit combination projects
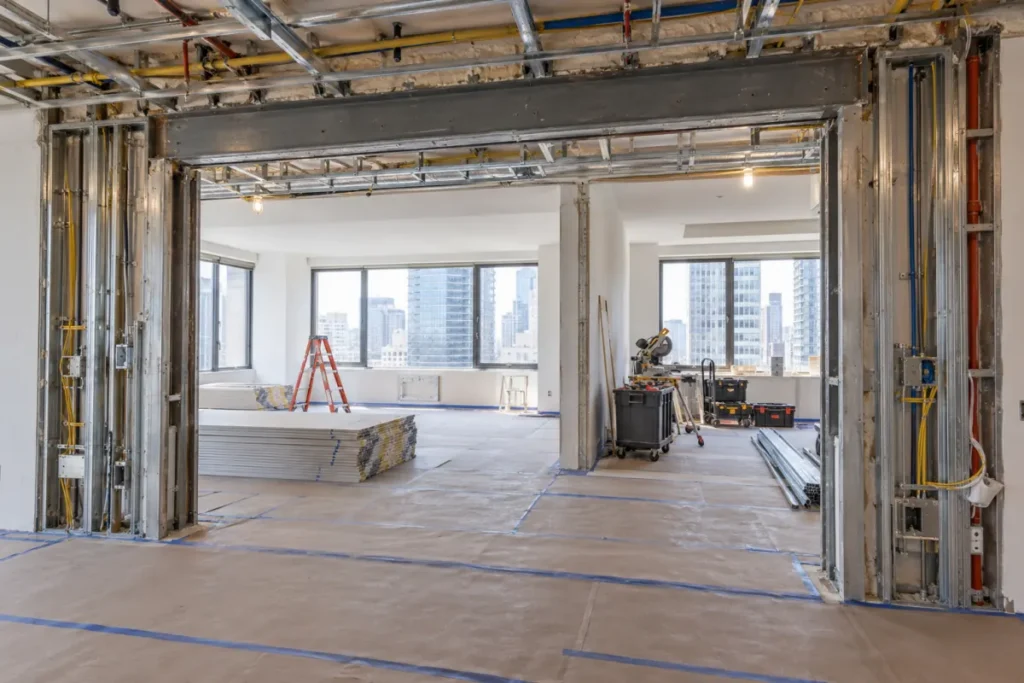
Combining two adjacent apartments into one larger residence is common in Midtown East and requires structural review, new shared plumbing risers, and a unified electrical plan across what were two separate units.
Postwar system upgrades
Many buildings still run original risers and through-wall HVAC units decades old; a full gut renovation is often the point at which these systems get modernized.
Luxury doorman-building finish standards
Renovations here are frequently priced toward high-end kitchen, bath, and millwork finishes consistent with the building’s resale and rental market position.
Corporate-corridor logistics
Loading dock access and street-level staging around Midtown’s business district require scheduling outside peak commercial hours, built into our project timeline in advance.
Our Renovation Process for Midtown East Properties
01
Free on-site walkthrough — we assess building condition, structural elements, and building-specific rules
02
Detailed, itemized estimate covering demolition, structural, electrical, plumbing, and finishes
03
Board application package and DOB permit filing, prepared before construction begins
04
Demolition and structural work, inspected at each stage
05
Rough-in of new electrical, plumbing, and HVAC systems
06
Finishes, cabinetry, and fixture installation
07
Final walkthrough and punch list sign-off with the homeowner
See examples of our finished projects or request your free Midtown East estimate.
full interior demolition, system replacement, layout work, and finish installation
Learn more →
Kitchen Remodeling
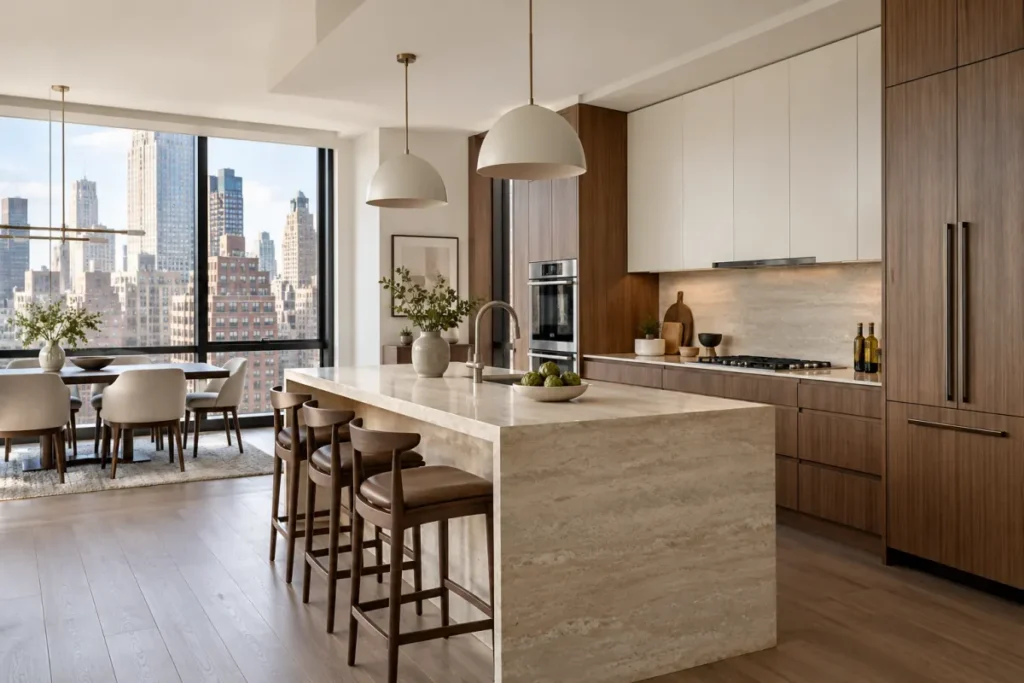
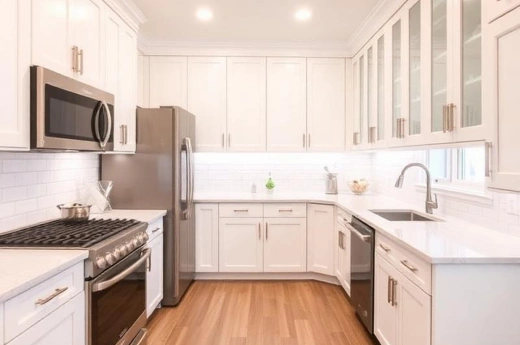
custom kitchens with plumbing, electrical, cabinetry, stone, and finish coordination
Learn more →
Apartments and Homes Remodeling
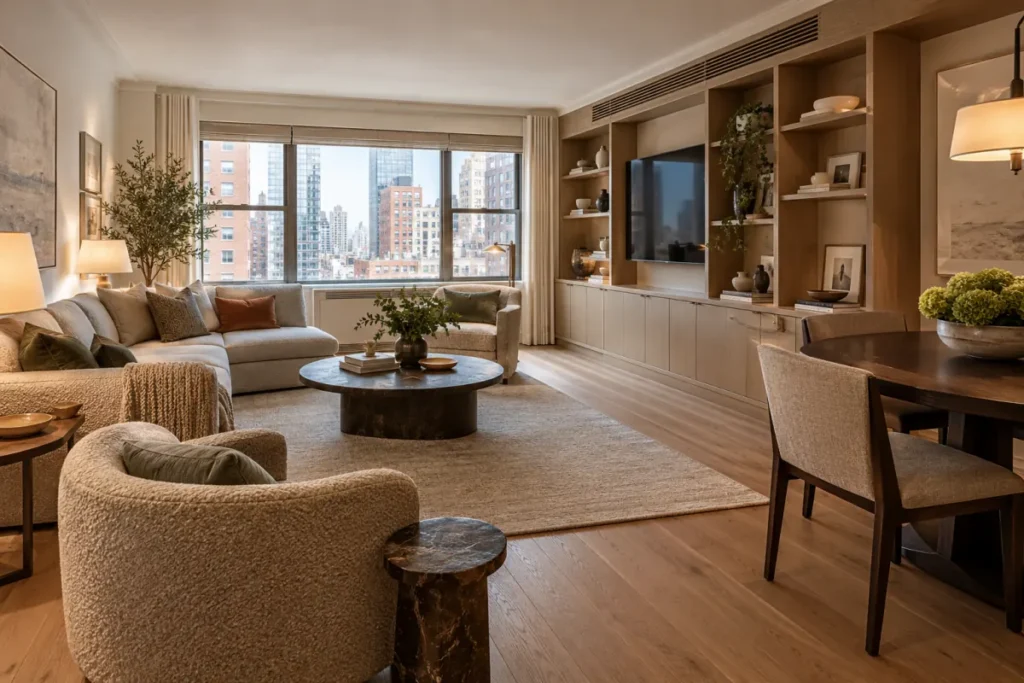
apartment reconfiguration, unit combinations, and whole-home remodeling
Learn more →
General Contractor & General Construction
full-scope project management, permitting, trade coordination, and close-out
Learn more →
Frequently Asked Questions
Can you combine two adjacent apartments into one unit?
Yes — full unit combinations are one of our most common Midtown East projects, including new shared structural openings, unified plumbing risers, and a single coordinated electrical plan. See similar work in our portfolio.
Do you coordinate with building management for freight elevator scheduling?
Yes. We secure and manage freight elevator windows and loading-dock access as part of project planning, before construction begins.
Do older Midtown East buildings need system upgrades during renovation?
Often, yes — many postwar buildings have original risers or aging through-wall HVAC units that a full renovation typically replaces as part of the scope.
How long does a full renovation take in a Midtown East high-rise?
Most run 3–6 months, depending on whether the project includes a unit combination and how quickly the board and building management process approvals.
Do you work in other nearby Manhattan neighborhoods?