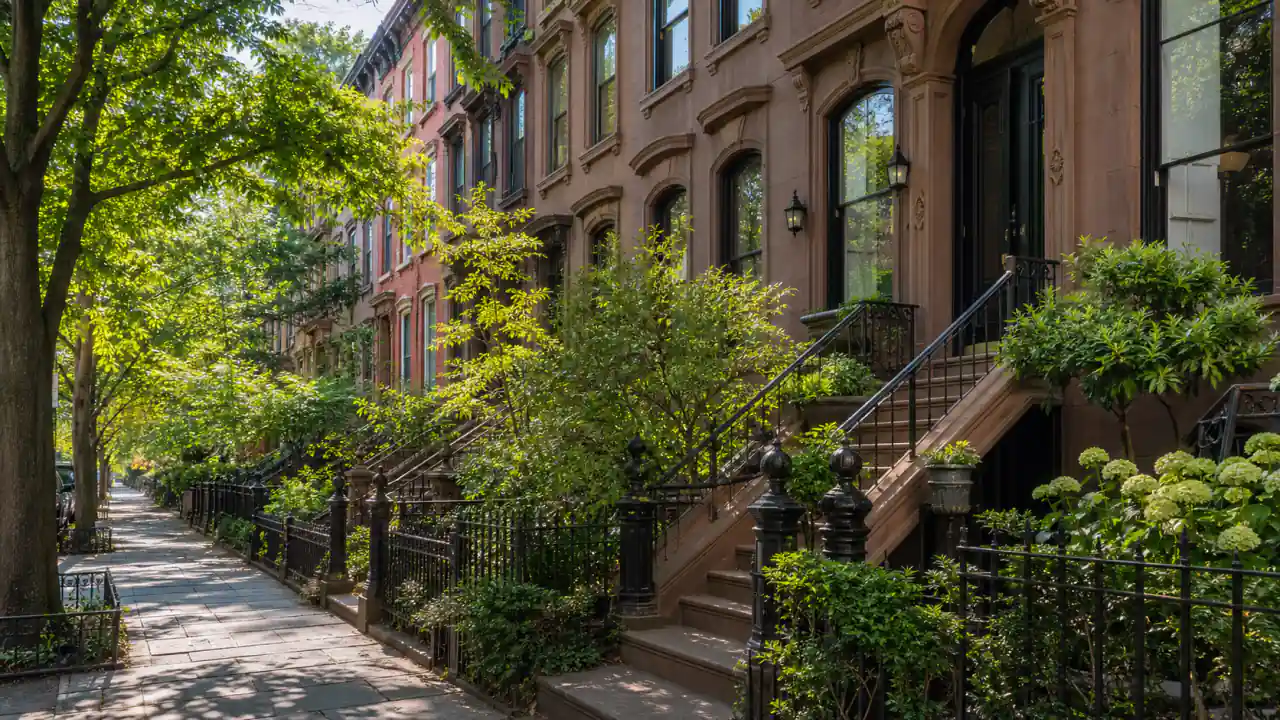
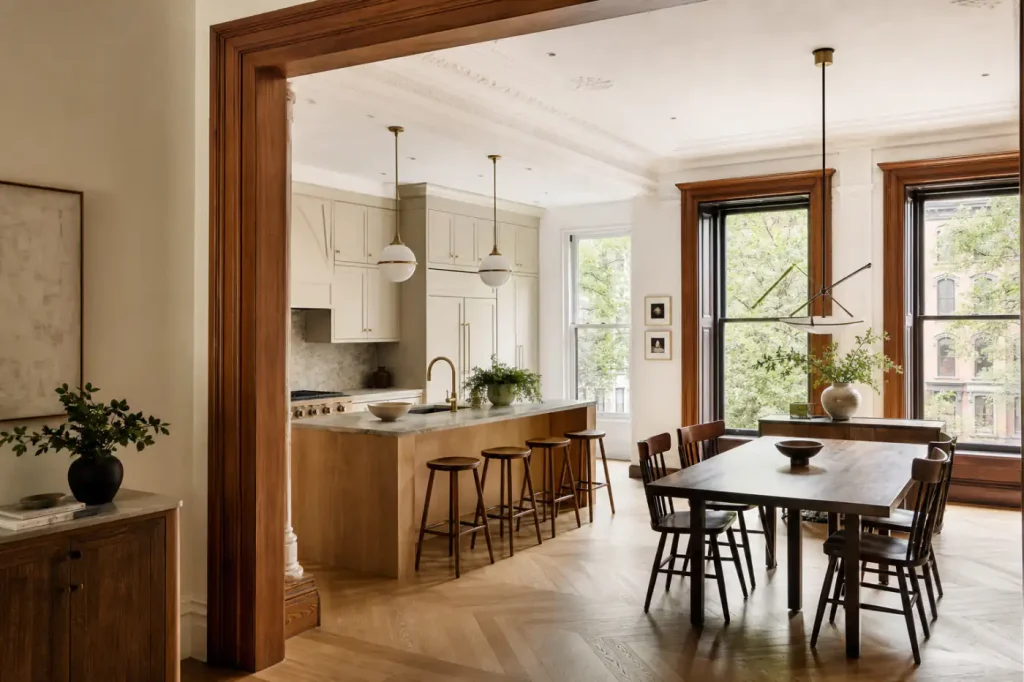
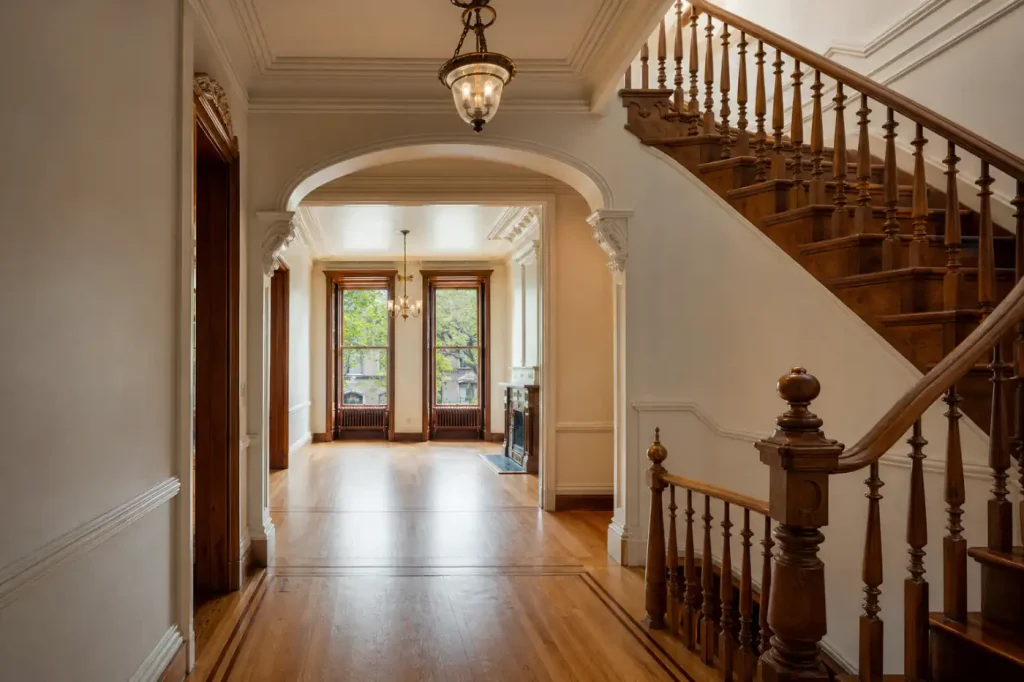
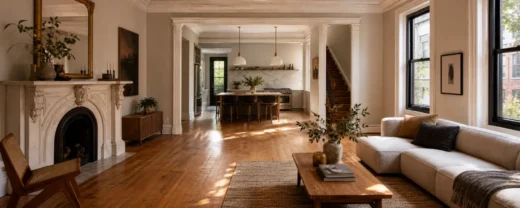
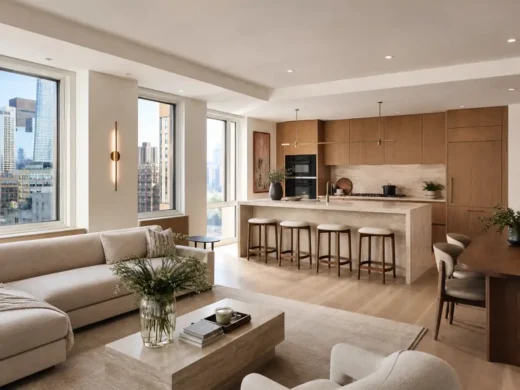
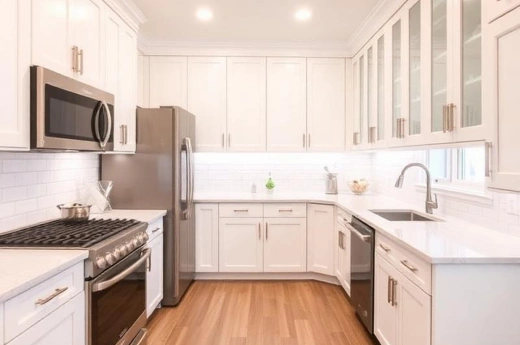
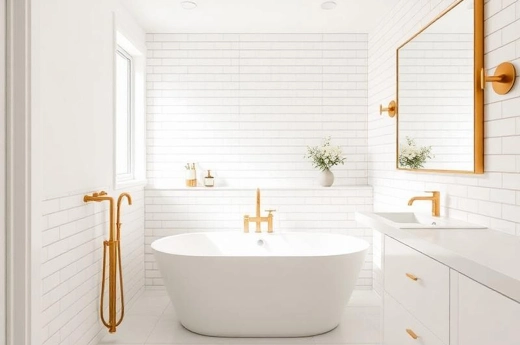
Carroll Gardens is known for its deep front gardens, tight-knit blocks, and a mix of long-time Italian-American families and newer homeowners who’ve bought into the neighborhood’s brownstone and townhouse rows. Renovating here means working with a community where neighbors know each other, permits get noticed, and a contractor’s reputation on one block travels fast to the next.
Renovation Snapshot: Carroll Gardens, Brooklyn
Attribute
Details
Common building types
Brownstones and row houses with deep front gardens
Most-requested services
Brownstone Renovation, Gut Renovation, Kitchen & Bathroom Remodel
Typical project cost
$150,000 – $450,000+
Typical timeline
3 – 7 months
Approval requirements
LPC review for exterior/street-facing work; DOB permits
Historic district status
Largely within the Carroll Gardens Historic District
WhiteStar General Contractors has built our Brooklyn brownstone experience across neighborhoods just like this one — where respecting the block, communicating clearly with neighbors during construction, and delivering a renovation that fits the house’s original character all matter as much as the finished product itself.
What Carroll Gardens Renovations Typically Involve
Full or partial brownstone gut renovations
Many Carroll Gardens houses have had partial updates over decades rather than one cohesive renovation, which means inconsistent electrical, plumbing, and structural conditions floor to floor. We assess the whole house before recommending a phased or full approach.
Preserving deep-garden character
The neighborhood’s signature deep front yards and gardens are part of what defines Carroll Gardens’ street character. Exterior and stoop work is planned to preserve this look, especially where LPC review applies.
Community and block-level logistics
Narrow one-way streets and tight parking mean material delivery and dumpster placement need real planning — something we coordinate directly with the homeowner and, where needed, the local community board or precinct.
Multi-generational layouts
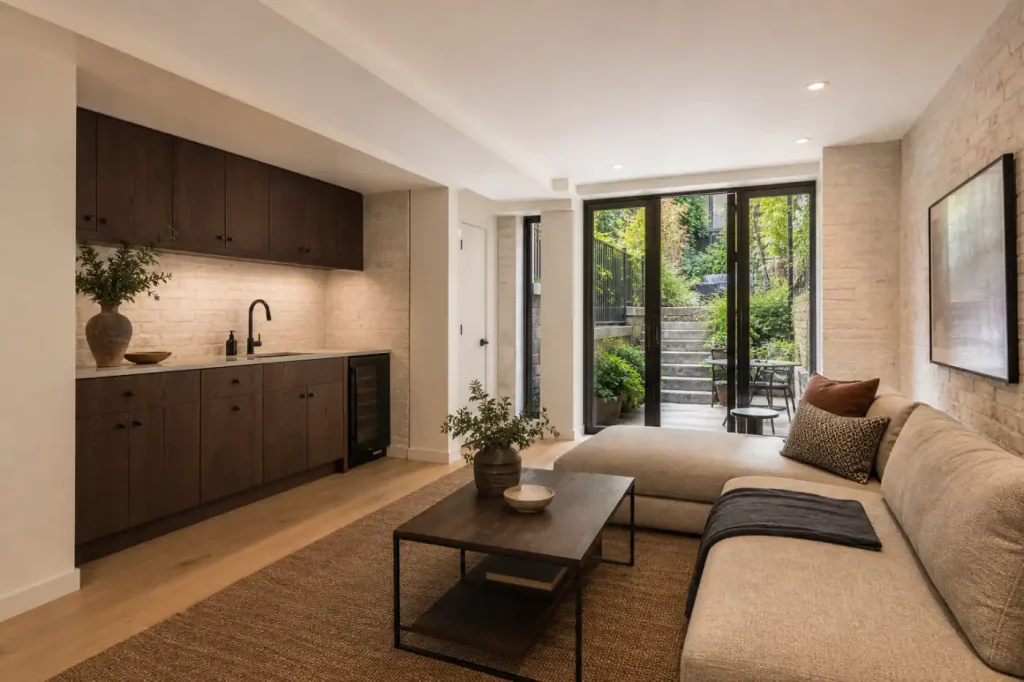
It’s common in Carroll Gardens for homeowners to want a layout that supports an in-law suite or rental unit on the garden level alongside the primary residence upstairs.
Our Renovation Process for Carroll Gardens Homes
01
Free on-site structural assessment covering the full house, not just the renovation area
02
Itemized estimate and phasing plan if a full renovation isn’t done all at once
03
LPC filing where exterior/street-facing work applies
04
Structural, electrical, and plumbing work brought up to current standards
05
Finishes, kitchen and bathroom installation
06
Final walkthrough and homeowner sign-off
See our Brooklyn brownstone portfolio or get your free Carroll Gardens estimate.
Can you renovate the house in phases instead of all at once?
Yes — many Carroll Gardens homeowners prefer a phased approach (one floor or system at a time), and we plan estimates and scheduling around that if a full renovation isn’t the goal right away.
Do you handle the neighborhood’s historic district rules?
Yes, where a property falls within a historic district, we manage LPC filings for facade, window, and stoop work as part of the project.
Can you add a garden-level apartment or in-law suite?
In many cases, yes, subject to ceiling height, egress, and certificate-of-occupancy requirements — we assess feasibility during the initial visit.
Do you also renovate in nearby Cobble Hill?
Yes — see our Cobble Hill page for details on that neighborhood’s similar brownstone stock.