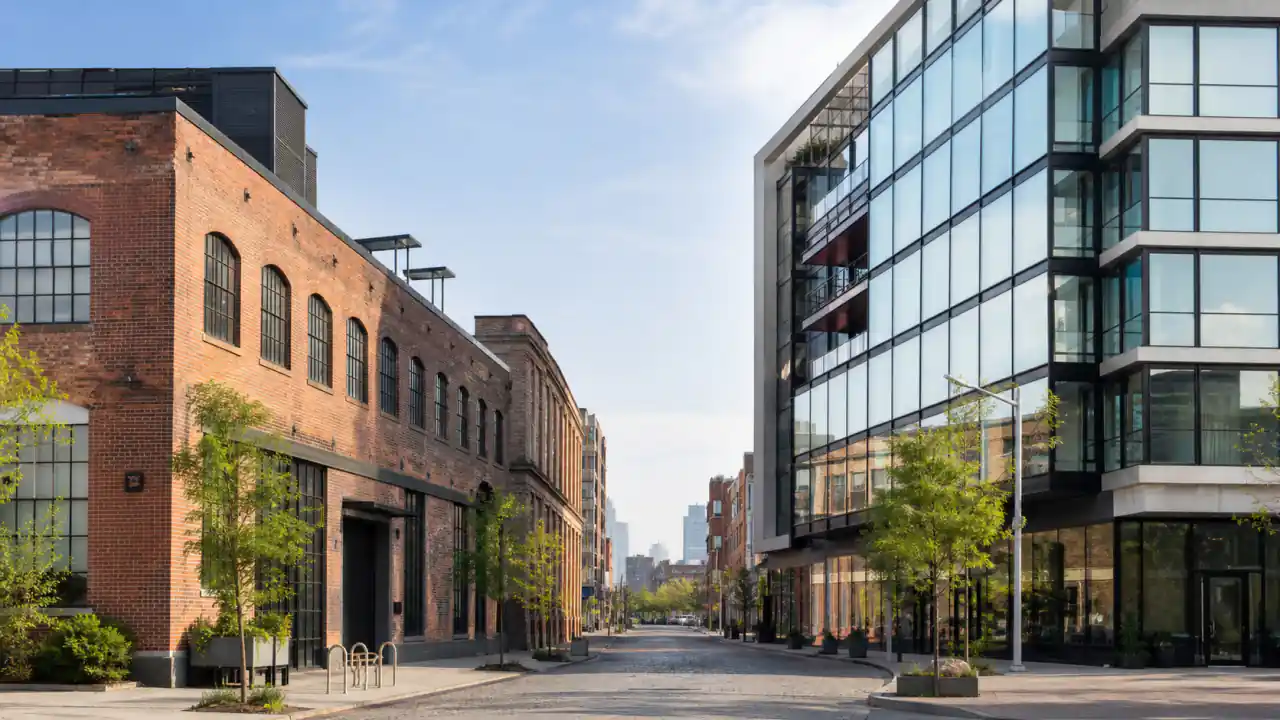
Williamsburg is one of the few NYC neighborhoods where a renovation project could mean two completely different things: converting a raw industrial loft in a converted warehouse building, or updating a unit inside a five-year-old glass condo tower. Both building types exist side by side here, and both require a general contractor who can move between very different construction realities.
Renovation Snapshot: Williamsburg, Brooklyn
Attribute
Details
Common building types
Converted industrial lofts and modern condo towers
Most-requested services
Gut Renovation, Interior Renovation, Kitchen Remodeling
Typical project cost
$100,000 – $350,000+
Typical timeline
3 – 6 months
Approval requirements
DOB permits; condo board/management approval for alterations
Historic district status
Not landmarked (varies by specific building)
WhiteStar General Contractors works across both ends of Williamsburg’s building stock — loft conversions that need new risers, framing, and code-compliant egress, and modern condo renovations where the challenge is less about structure and more about board rules, building management coordination, and finish-level execution.
What Williamsburg Renovations Typically Involve
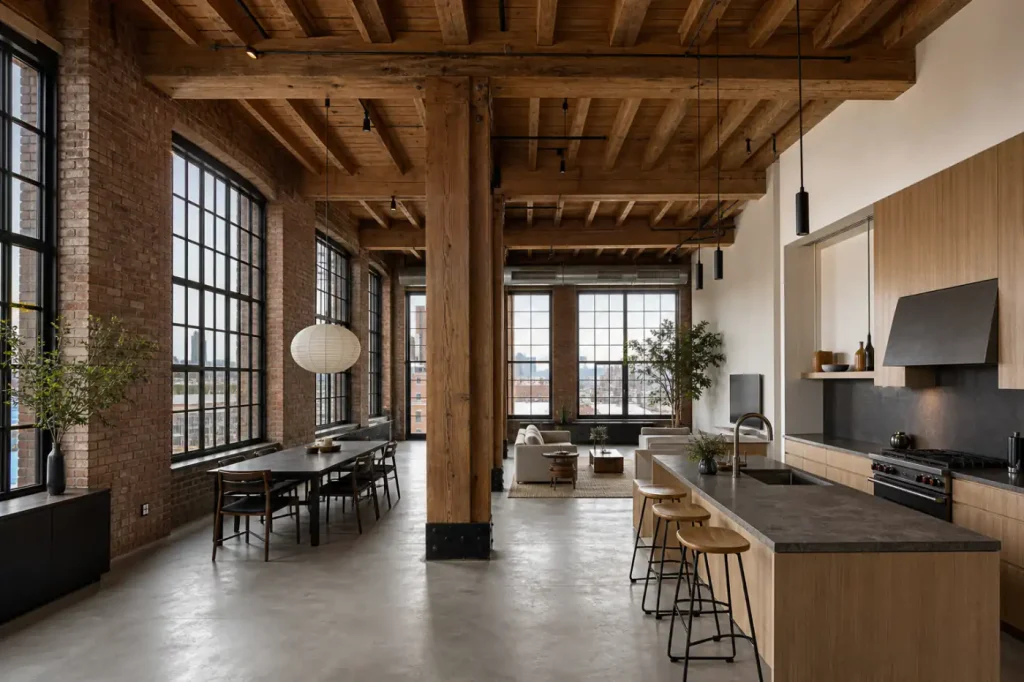
Loft conversions in former industrial buildings
Williamsburg’s converted warehouses and factory buildings often have raw or partially finished interiors — exposed brick, timber or steel structure, and utility systems that need to be fully built out for residential use.
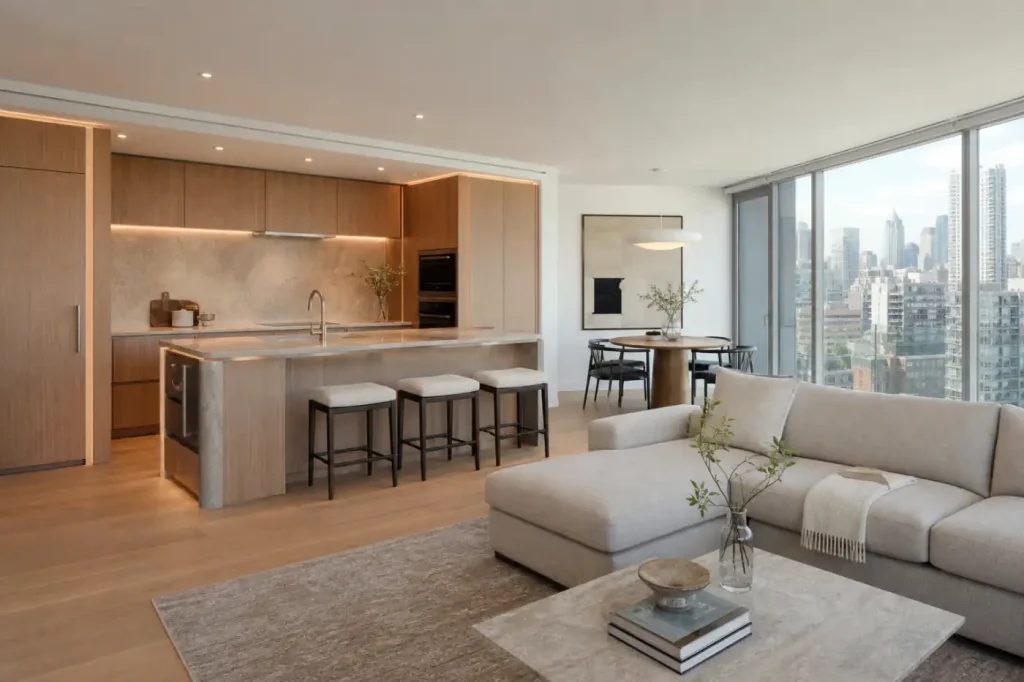
Modern condo renovations
Newer Williamsburg condo buildings come with their own building rules — insurance requirements, work-hour restrictions, and board or management approval for any alteration — even though the base construction is far newer than a pre-war building.
Open-concept layouts
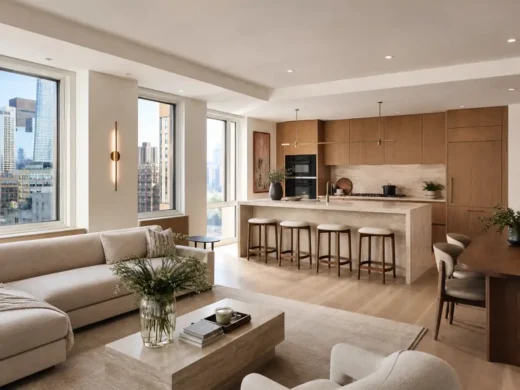
Williamsburg buyers and renters consistently want open kitchen-living layouts, which in loft buildings usually means working with (not against) exposed structural elements, and in condos means confirming which walls are load-bearing before any wall comes down.
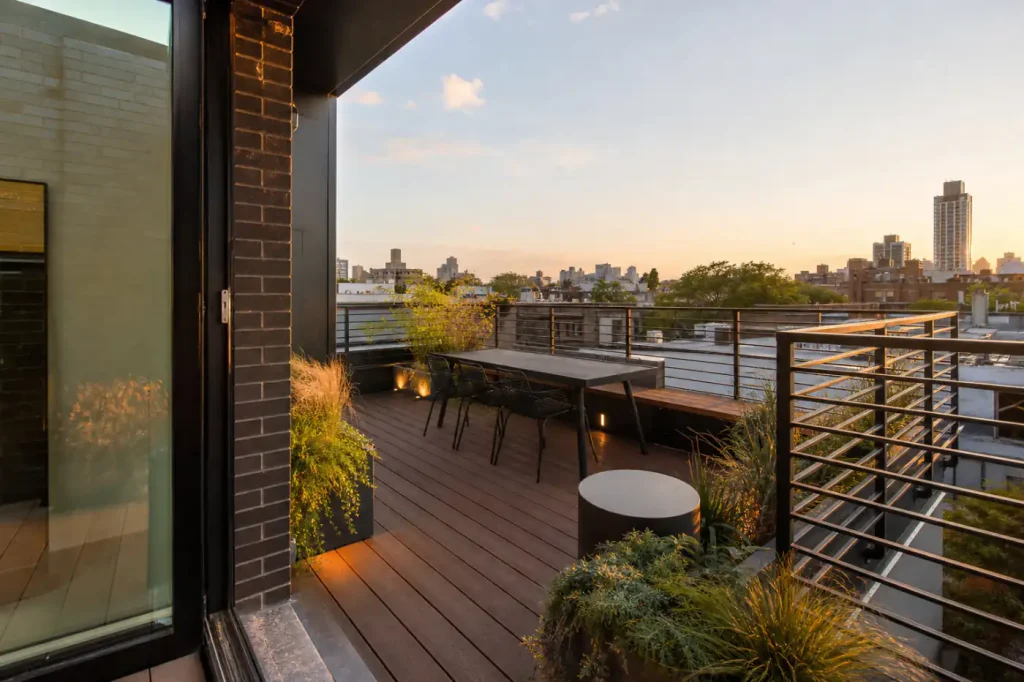
Rooftop and outdoor space integration
Many Williamsburg buildings include roof access or private outdoor space as part of the unit — coordinating interior renovation with any outdoor build-out (decking, drainage, railings) is a common request.
Our Renovation Process for Williamsburg Properties
01
Free on-site assessment — loft vs. condo building type drives a very different scope
02
Itemized estimate and, for condos, board/management approval package
03
Permitting through NYC DOB
04
Demolition, structural, and mechanical work
05
Finishes and installation
06
Final walkthrough
See our completed loft and condo projects or get your free Williamsburg estimate.
Do you handle both raw loft conversions and modern condo renovations?
Yes — these are two of our most common project types in Williamsburg, and we scope each differently based on the building’s age, structure, and management rules.
Does my condo building need to approve the renovation?
Most Williamsburg condo buildings require some form of board or management sign-off, insurance documentation, and adherence to work-hour rules — we handle this as part of our process.
Can you build out a rooftop or private outdoor space as part of the project?
Yes, we coordinate interior renovation with outdoor build-outs like decking and railings where the unit includes private outdoor access.
Do you work in nearby loft-heavy Manhattan neighborhoods too?
Yes — see our Tribeca page for our experience with similarly converted loft buildings in Manhattan.
Ready to renovate your Williamsburg loft or condo?