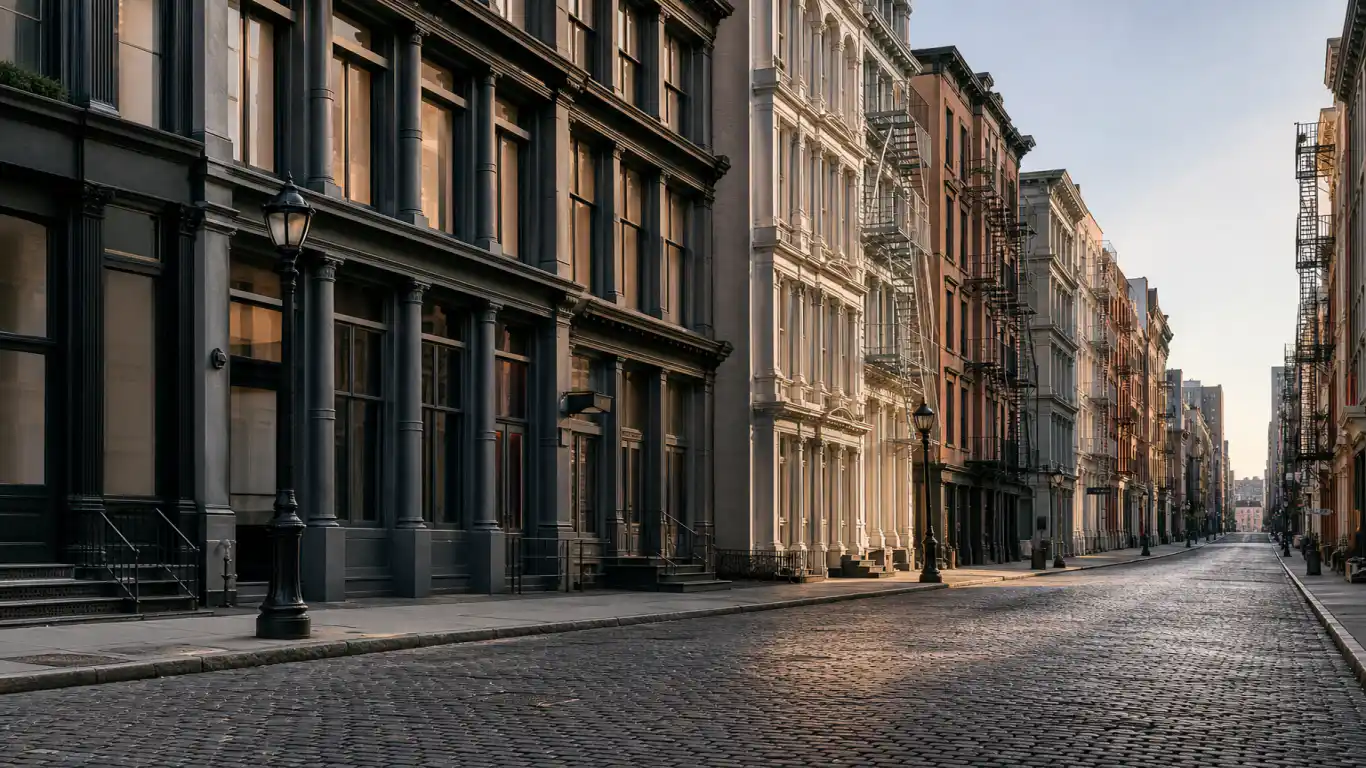
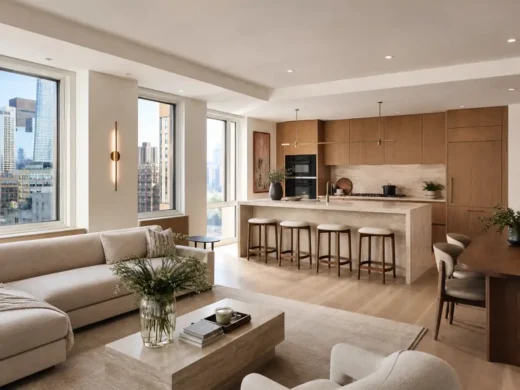
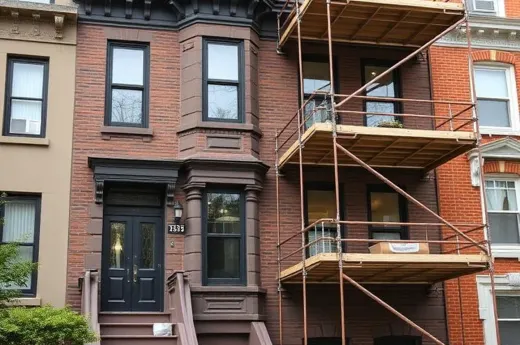
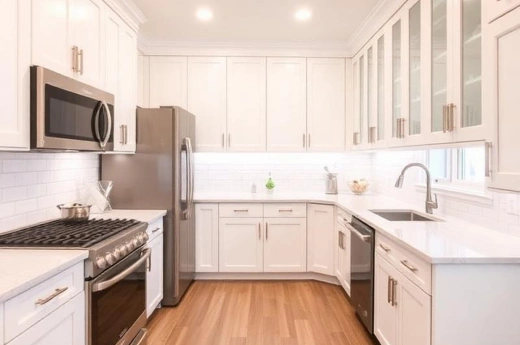
SoHo’s cast-iron loft buildings are among the most architecturally protected residential structures in Manhattan — nearly the entire neighborhood sits within the SoHo-Cast Iron Historic District, and the buildings themselves were originally built for manufacturing, not residential living. Renovating a SoHo loft means working within strict Landmarks Preservation Commission rules on the exterior while converting a genuinely industrial interior into a functional, modern home.
Renovation Snapshot: SoHo, NYC
Attribute
Details
Common building types
Cast-iron loft buildings, originally industrial/manufacturing
Most-requested services
Gut Renovation, Interior Renovation, General Construction
Typical project cost
$150,000 – $450,000+
Typical timeline
4 – 7 months
Approval requirements
LPC review for nearly all exterior work; DOB permits; board coordination
Historic district status
SoHo-Cast Iron Historic District (fully landmarked)
WhiteStar General Contractors has extensive experience with exactly this type of project — the same expertise we apply in Tribeca’s converted lofts, adapted to SoHo’s cast-iron facades, larger open floor plates, and even stricter historic district oversight.
What SoHo Renovations Typically Involve
Cast-iron facade compliance
Nearly all exterior work in SoHo — windows, storefronts, cornices, and cast-iron detailing — requires Landmarks Preservation Commission review. We manage this filing process alongside the interior renovation.
Raw industrial-to-residential conversion
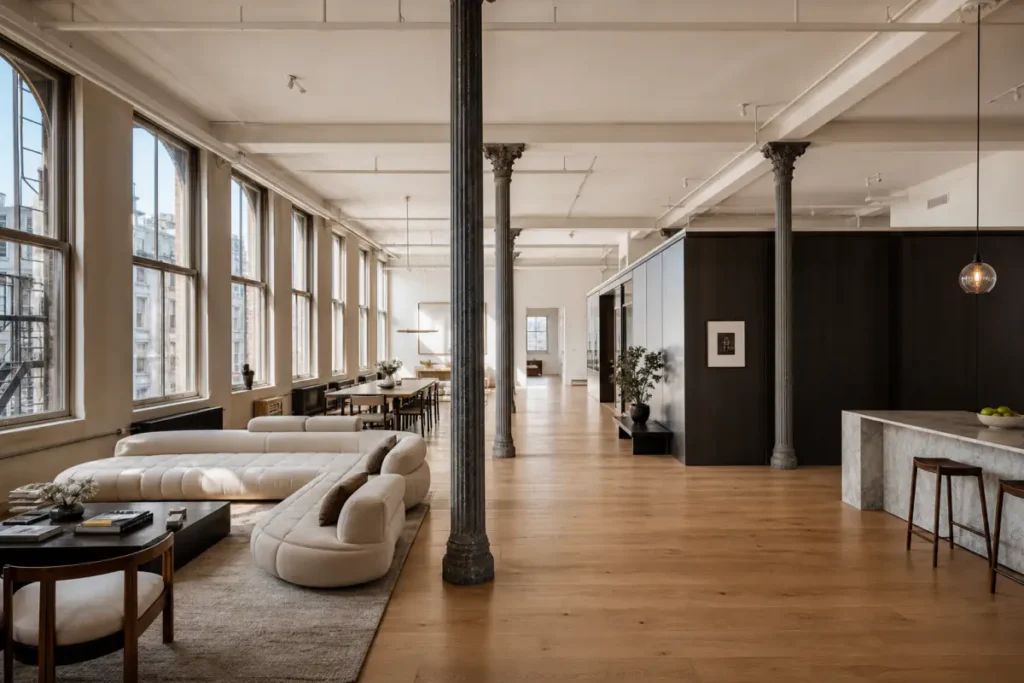
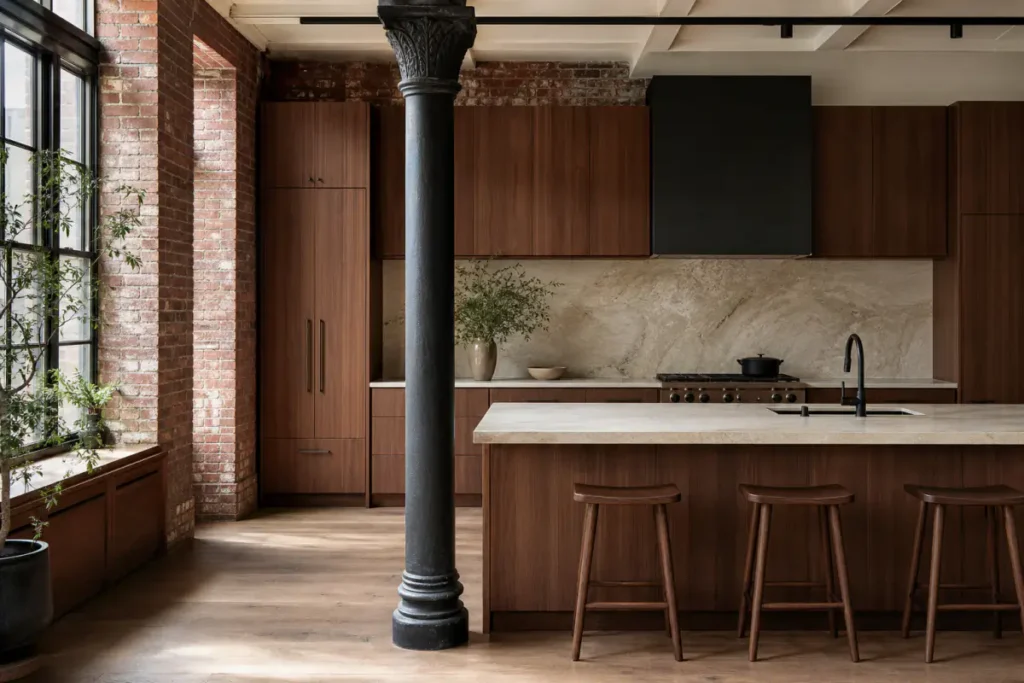
Many SoHo lofts still carry original industrial infrastructure — freight elevators, exposed structural columns, and utility systems designed for manufacturing rather than residential use — that need to be fully rebuilt for modern living.
Large open floor plates
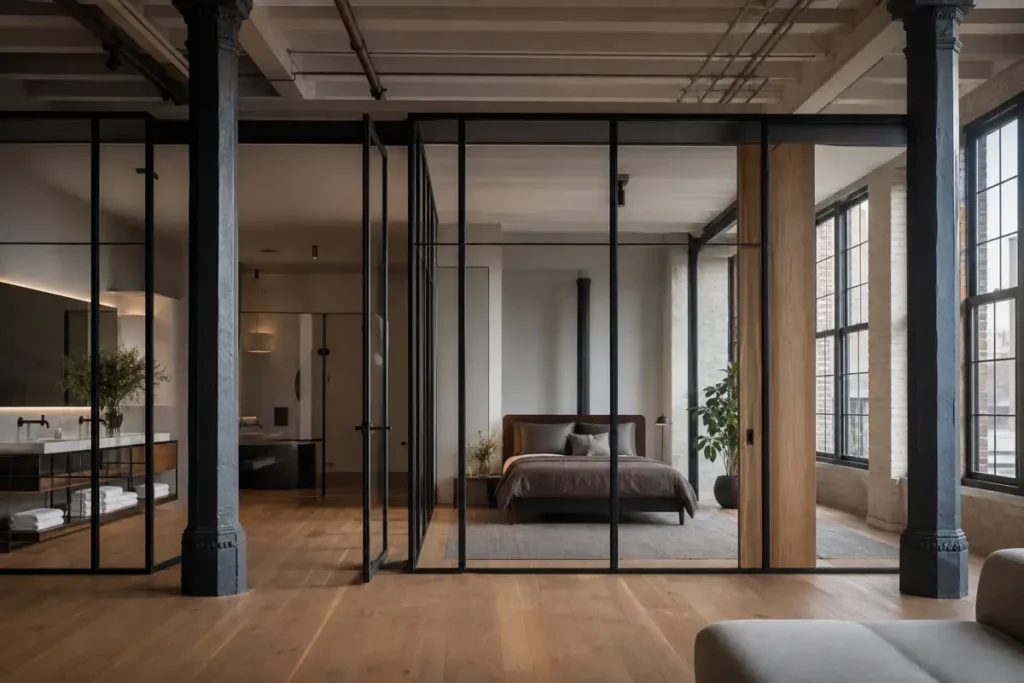
SoHo lofts are known for expansive, largely open floor areas. Planning a layout that creates functional rooms — bedrooms, bathrooms, closets — without losing the loft’s defining open character takes careful design and structural planning.
Co-op and condo board coordination
Most SoHo buildings, whether co-op or condo, have an alteration agreement process similar to other established Manhattan buildings, requiring drawings, insurance, and a construction schedule before work begins.
Our Renovation Process for SoHo Properties
01
Free on-site assessment of loft condition, structure, and layout goals
02
Itemized estimate and LPC filing preparation where applicable
03
Board application and DOB permitting
04
Demolition and structural/mechanical rough-in
05
Finishes and installation
06
Final walkthrough
See our completed loft renovation projects or get your free SoHo estimate.
Do you manage Landmarks Preservation Commission (LPC) approvals for SoHo properties?
Yes. Since nearly all exterior work in the SoHo-Cast Iron Historic District requires LPC review, we handle this filing as a standard part of the renovation process.
Can you divide a large open loft into multiple functional rooms?
Yes — this is one of our most common SoHo requests. We plan new partitions and mechanical routing to create bedrooms and bathrooms while preserving the loft’s open character where it matters most to the homeowner.
How long does LPC review typically take for a SoHo exterior project?
Timelines vary by scope, but straightforward window or storefront work can take a few weeks, while more significant facade changes can take several months — we build this into the project schedule from the start.
Do you also work in nearby Tribeca and Chelsea?
Yes — see our Tribeca and Chelsea pages for our experience with similar converted-loft building types.