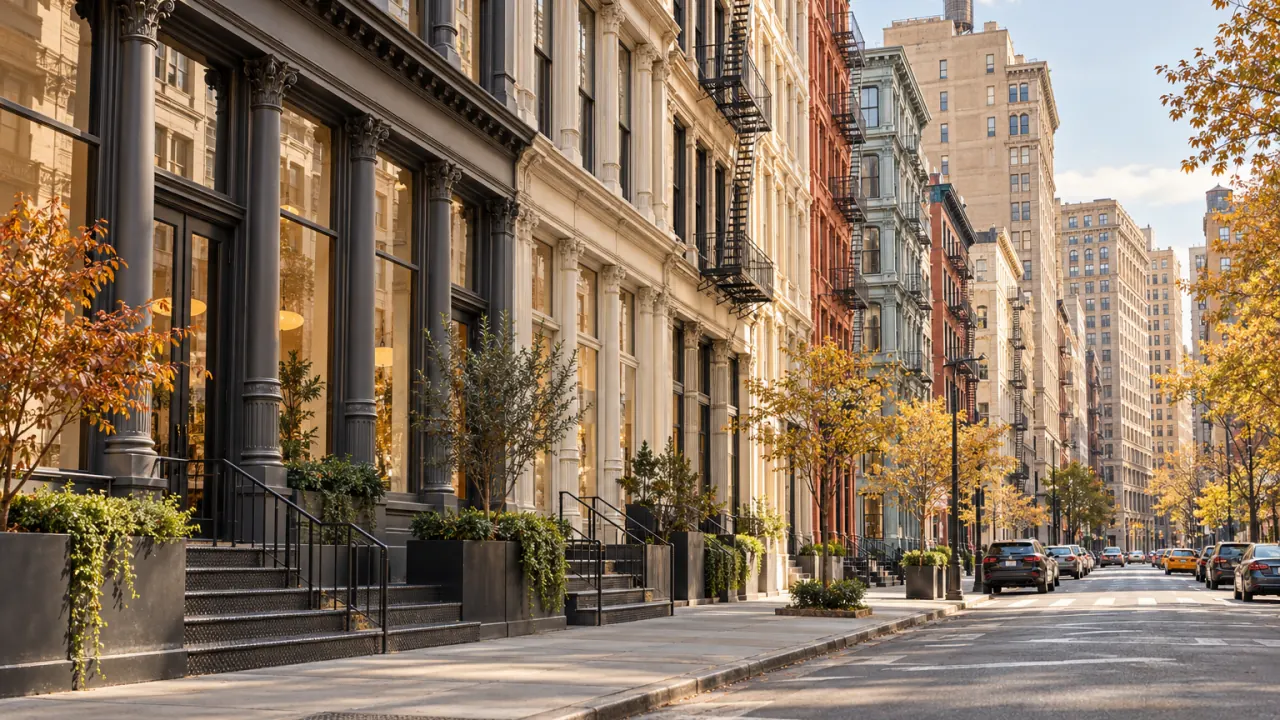
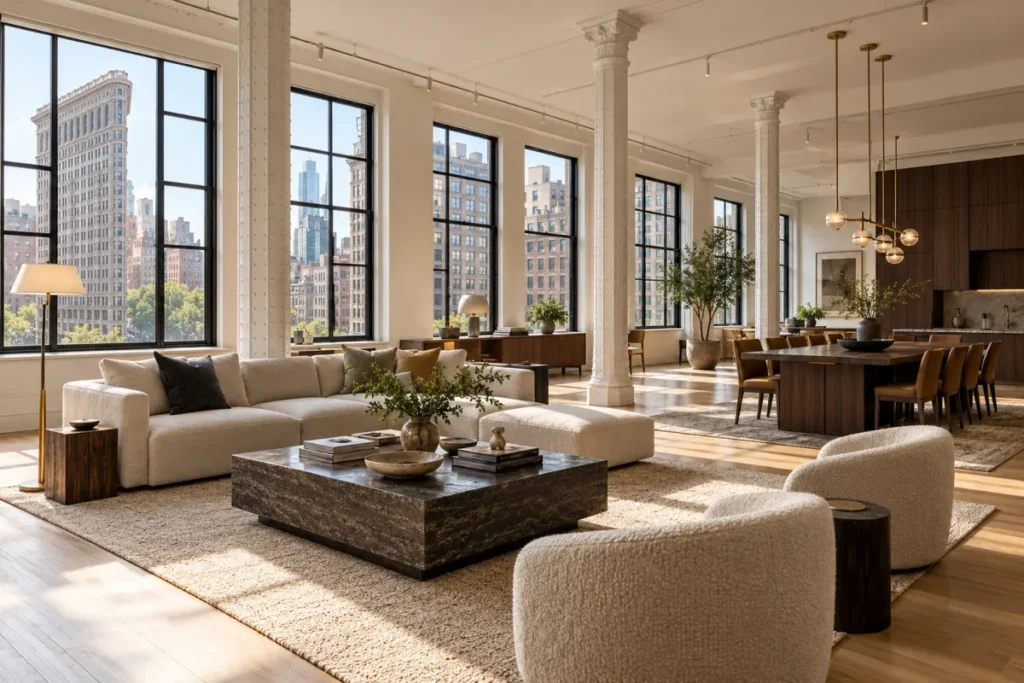
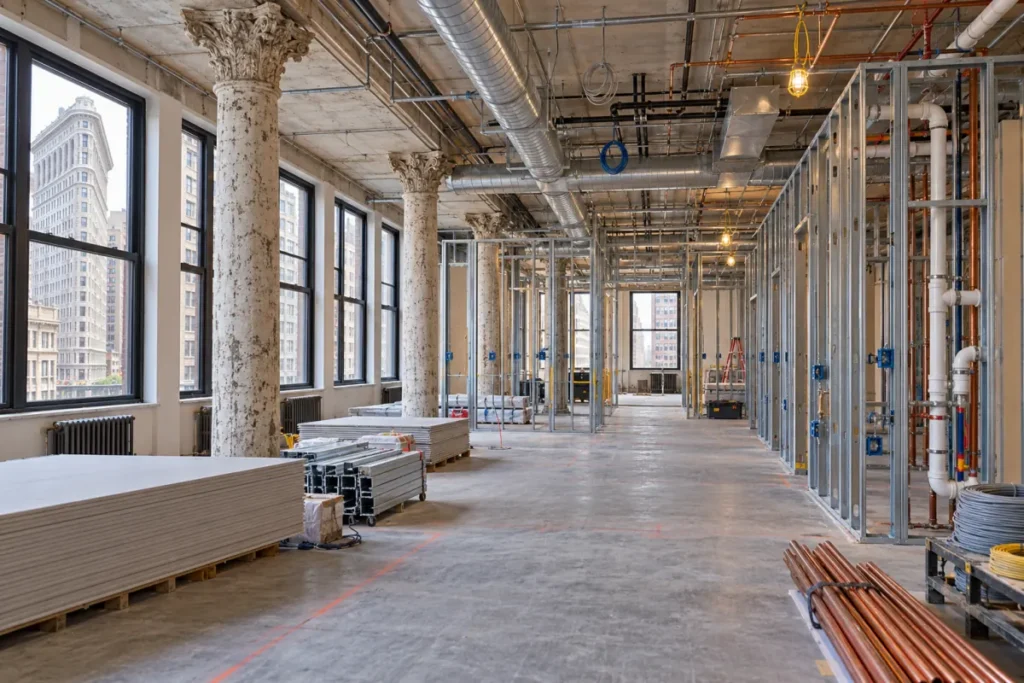
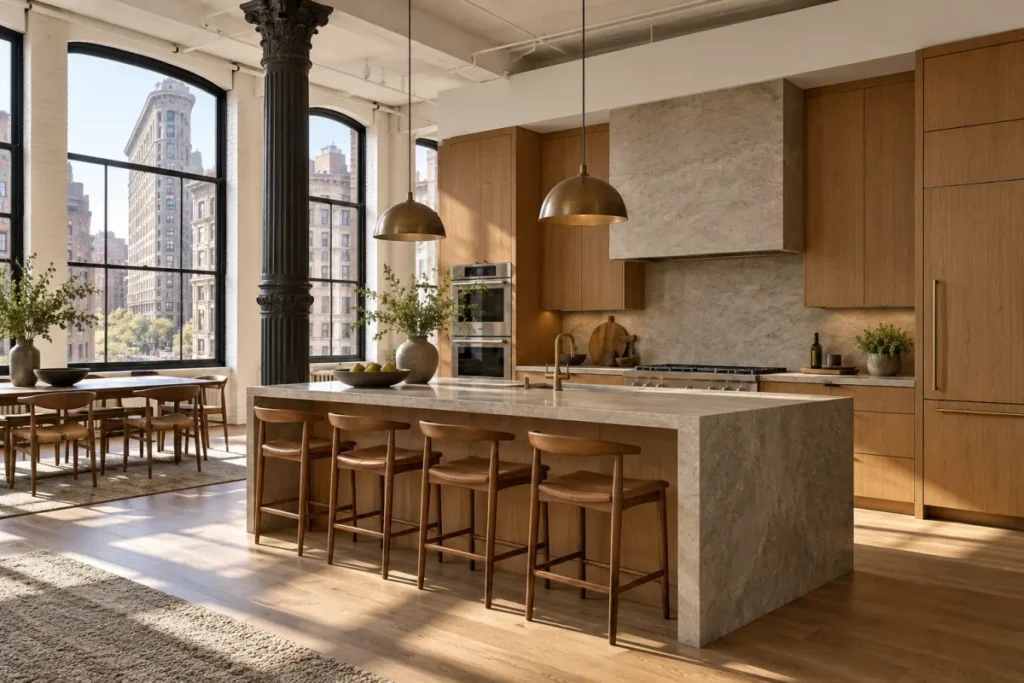
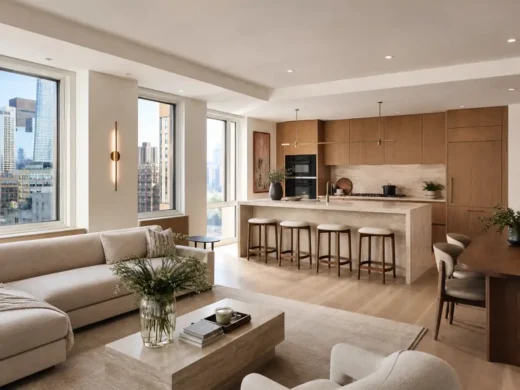
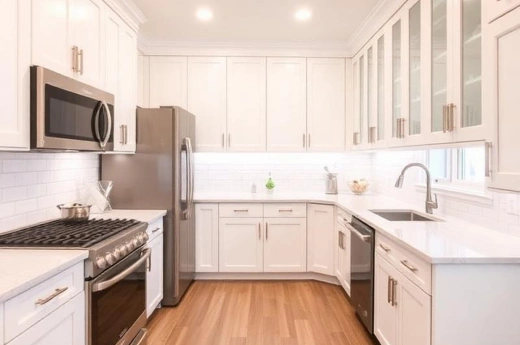
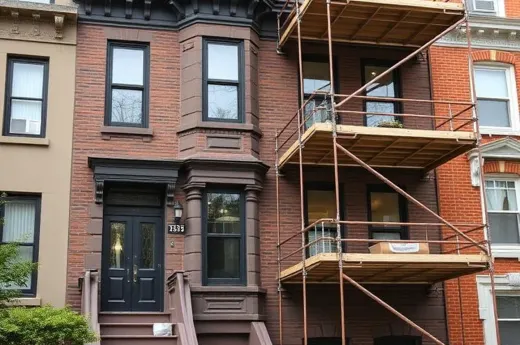
The Flatiron District is one of Manhattan's most distinctive addresses to renovate — a neighborhood of century-old office and manufacturing loft buildings, many with cast-iron or terra-cotta facades protected under the Ladies' Mile and Madison Square North Historic Districts. Most residential units here started life as commercial space, which means a full renovation usually starts with re-engineering plumbing and electrical risers that were never designed for a home, not just picking finishes.
Gut Renovation, Commercial Renovations (office-to-residential build-out), Kitchen Remodeling
Typical project cost
$90,000 – $350,000+
Typical timeline
3 – 7 months
Approval requirements
Condo/co-op board alteration agreement; LPC review for landmarked sections
Historic district status
Partially landmarked (Ladies' Mile Historic District & Madison Square North Historic District)
WhiteStar General Contractors has renovated Manhattan properties for over 20 years, and Flatiron’s building stock — large-floor loft layouts built for commerce, not living — is exactly where our structural and mechanical experience pays off. We know how to convert a raw commercial floor into a full residential layout without losing the exposed beams, columns, and high ceilings that make these units valuable, and we manage board and landmark approvals so your project doesn’t stall before it starts — you can see how that plays out on real projects in our completed work.
Why Flatiron Renovations Are Different From Anywhere Else in Manhattan
Commercial-to-residential conversions
Many Flatiron units were built as office or showroom floors. New kitchens and bathrooms often require entirely new plumbing and electrical risers, not just extensions of existing lines — this is core to what makes these commercial conversion projects large-scale rather than cosmetic.
Landmarked facades
Sections of the district fall under LPC jurisdiction. Any change to windows, cornices, or street-visible elements requires landmarks approval, which we file and manage alongside the interior scope.
Large open floor plans
High ceilings and wide, column-free spans are the neighborhood’s signature feature. Dividing a loft into bedrooms without losing that openness takes careful structural and mechanical planning as part of a coordinated gut renovation, before a single wall goes up.
Condo and co-op board approval
Established Flatiron buildings require a full alteration agreement package — architectural drawings, engineer letters, insurance certificates, and a firm schedule — before work can begin.
Building logistics
Freight elevator access and loading dock scheduling in a dense commercial corridor are built into our project timeline from the first estimate.
Our Renovation Process for Flatiron District Properties
01
Free on-site walkthrough — we assess building condition, structural elements, and building-specific rules
02
Detailed, itemized estimate covering demolition, structural, electrical, plumbing, and finishes
03
Board application package and DOB permit filing, prepared before construction begins
04
Demolition and structural work, inspected at each stage
05
Rough-in of new electrical, plumbing, and HVAC systems
06
Finishes, cabinetry, and fixture installation
07
Final walkthrough and punch list sign-off with the homeowner
See examples of our finished projects or request your free Flatiron District estimate.
full interior demolition, system replacement, layout work, and finish installation
Learn more →
Commercial Renovations
commercial build-outs and office-to-residential conversion work
Learn more →
Kitchen Remodeling
custom kitchens with plumbing, electrical, cabinetry, stone, and finish coordination
Learn more →
General Contractor & General Construction
full-scope project management, permitting, trade coordination, and close-out
Learn more →
Frequently Asked Questions
Can you convert a former office or commercial floor into a residential unit?
Yes — this is one of our most common Flatiron project types, including full re-engineering of plumbing and electrical systems built for commercial, not residential, use. See examples in our project portfolio.
Do you handle landmarks and condo board approvals?
Yes. We prepare the LPC application for landmarked sections and the alteration agreement package your board requires, and coordinate directly with your managing agent.
How long does a full loft renovation take in Flatiron?
Most full-scope loft renovations run 3–7 months depending on the extent of the mechanical work, board approval timelines, and landmarks review where applicable.
Do you work on large-floor, multi-room layouts?
Yes. Flatiron’s large commercial-scale floor plates are well suited to full renovations that reconfigure the entire footprint — our team specializes in these larger-scope projects rather than isolated repairs.
Do you work in other nearby Manhattan neighborhoods?
Yes — we also serve Gramercy Park and NoHo, both with similar pre-war and loft-conversion building types. Read what past clients say about our team on our testimonials page.
Ready to talk about your Flatiron District project?