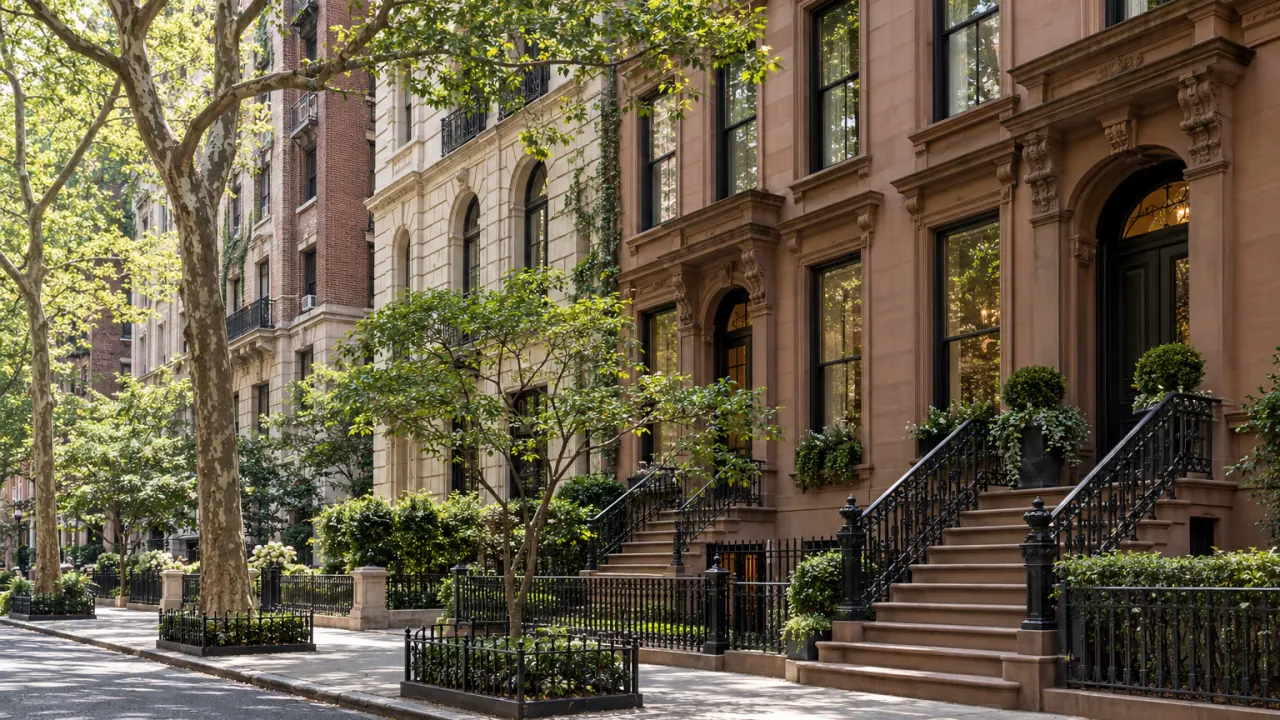
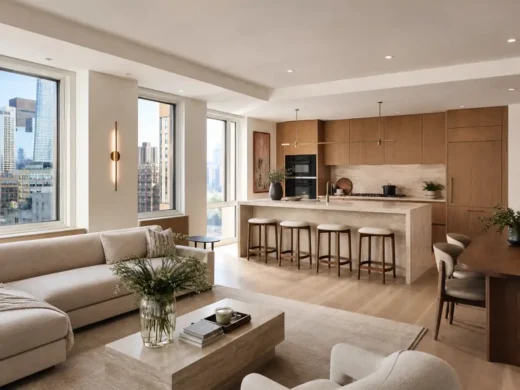
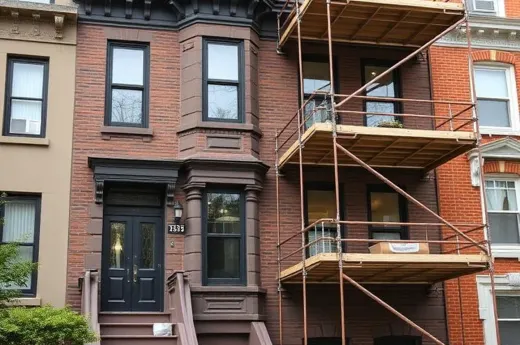
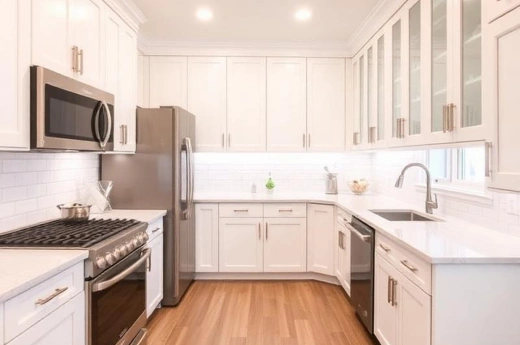
Gramercy Park is one of Manhattan's most formal and conservative residential enclaves — a landmarked district of pre-war co-ops, townhouses, and carriage houses surrounding the city's only private residential park. Renovation work here has to satisfy some of the strictest co-op boards in Manhattan while preserving the original prewar detail that defines the neighborhood's value.
Renovation Snapshot: Gramercy Park, NYC (10010)
Attribute
Details
Common building types
Pre-war co-op buildings, townhouses and carriage houses, boutique luxury condos
Most-requested services
Gut Renovation, Interior Renovation, General Contractor & General Construction
Typical project cost
$100,000 – $400,000+
Typical timeline
4 – 7 months
Approval requirements
Co-op board alteration agreement (extensive); LPC review for full district
Historic district status
Fully landmarked (Gramercy Park Historic District, designated 1966, extended 1988)
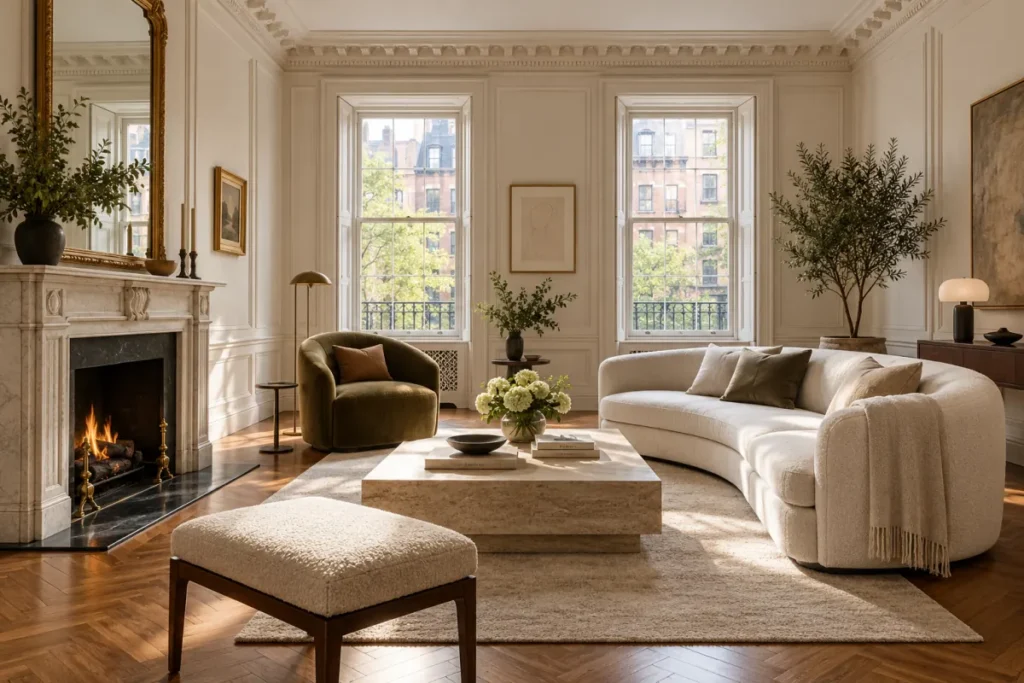
WhiteStar General Contractors has renovated Manhattan pre-war buildings for over 20 years, and Gramercy Park is where board relationships and preservation-minded craftsmanship matter as much as construction skill. We prepare complete alteration packages before demolition starts, and we know how to modernize kitchens, bathrooms, and mechanical systems through a carefully sequenced interior renovation while keeping original moldings, herringbone floors, and fireplaces intact — the same approach clients describe in our testimonials.
Why Gramercy Park Renovations Are Different From Anywhere Else in Manhattan
Some of the city's strictest co-op boards
Full board packages — architectural drawings, engineer letters for structural work, certificates of insurance, and a firm schedule — are standard here, and boards routinely require extended review before approval.
Preservation of prewar detail
Original crown moldings, herringbone and parquet floors, and decorative fireplaces are part of what makes these units valuable. We plan mechanical and layout upgrades around preserving them, not replacing them.
Full landmarks jurisdiction
The entire district is landmarked, so any exterior or street-visible change requires LPC review — including townhouse facade and window work.
Townhouse and carriage house full renovations
Multi-floor townhouse projects often involve structural upgrades — new steel, updated foundations, or full mechanical replacement — through a full townhouse renovation scope alongside interior finish work.
Low-disruption construction protocols
Boards and neighbors around the park expect strict adherence to permitted work hours, dust containment, and building-access rules, which we build into every project schedule.
Our Renovation Process for Gramercy Park Properties
01
Free on-site walkthrough — we assess building condition, structural elements, and building-specific rules
02
Detailed, itemized estimate covering demolition, structural, electrical, plumbing, and finishes
03
Board application package and DOB permit filing, prepared before construction begins
04
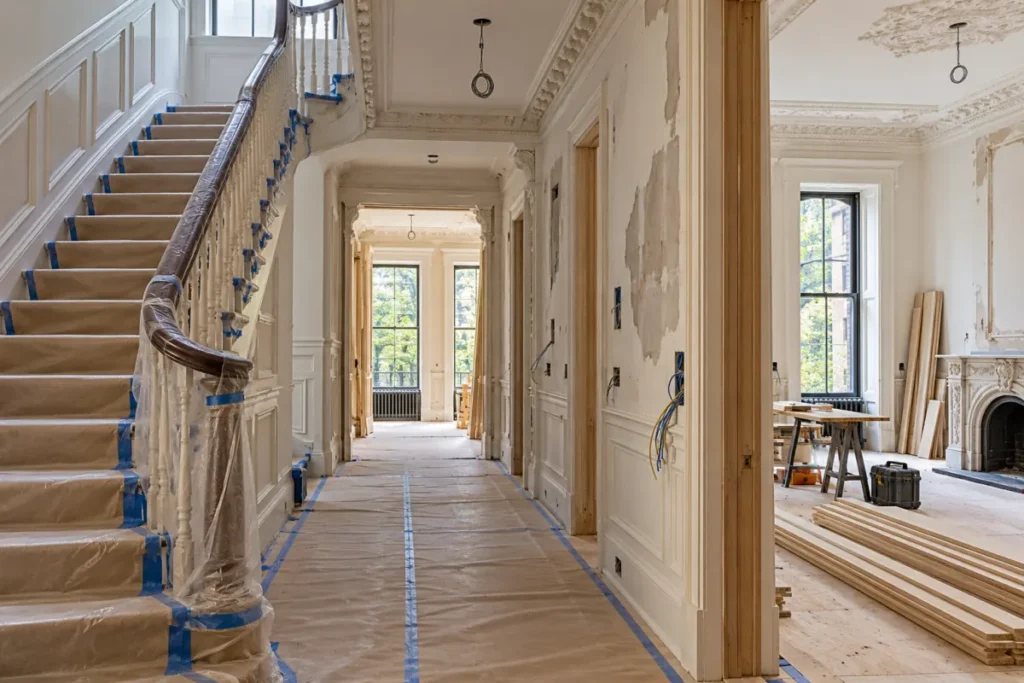
Demolition and structural work, inspected at each stage
05
Rough-in of new electrical, plumbing, and HVAC systems
06
Finishes, cabinetry, and fixture installation
07
Final walkthrough and punch list sign-off with the homeowner
See examples of our finished projects or request your free Gramercy Park estimate.
full interior demolition, system replacement, layout work, and finish installation
Learn more →
Interior Renovation
coordinated apartment layouts, finishes, millwork, and building systems
Learn more →
General Contractor & General Construction
full-scope project management, permitting, trade coordination, and close-out
Learn more →
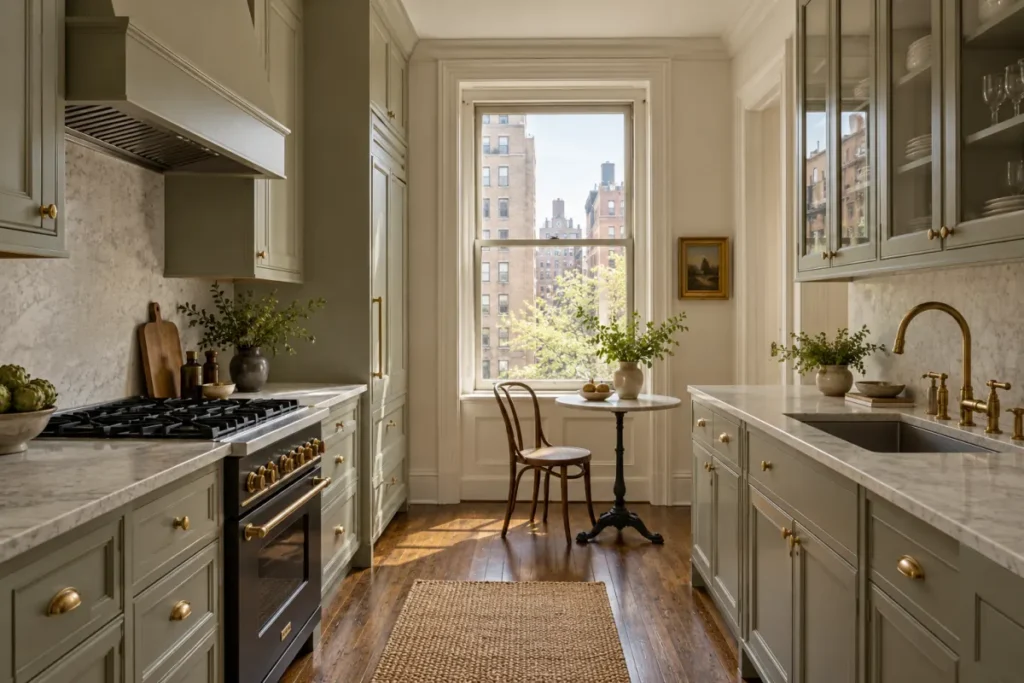
Kitchen Remodeling
custom kitchens with plumbing, electrical, cabinetry, stone, and finish coordination
Learn more →
Frequently Asked Questions
Do you prepare full co-op board alteration packages?
Yes. We prepare drawings, engineer letters, insurance documentation, and a construction schedule tailored to Gramercy Park boards, which tend to require a more extensive package than average.
Can you preserve original prewar details during a renovation?
Yes — preserving moldings, flooring, and period fireplaces while updating systems behind the walls is one of our most requested scopes in this neighborhood.
Do you renovate townhouses as well as apartments?
Yes. We handle full multi-floor townhouse and carriage house renovations, including structural and mechanical upgrades — see recent examples in our project gallery — in addition to individual co-op units.
How long does board approval typically take in Gramercy Park?
Board review here can run longer than in other neighborhoods given the scope of documentation required — we recommend starting the application process at least 8 weeks before your target start date.
Do you work in other nearby Manhattan neighborhoods?
Yes — we also serve Flatiron and Upper West Side, both home to comparable prewar co-op building stock.