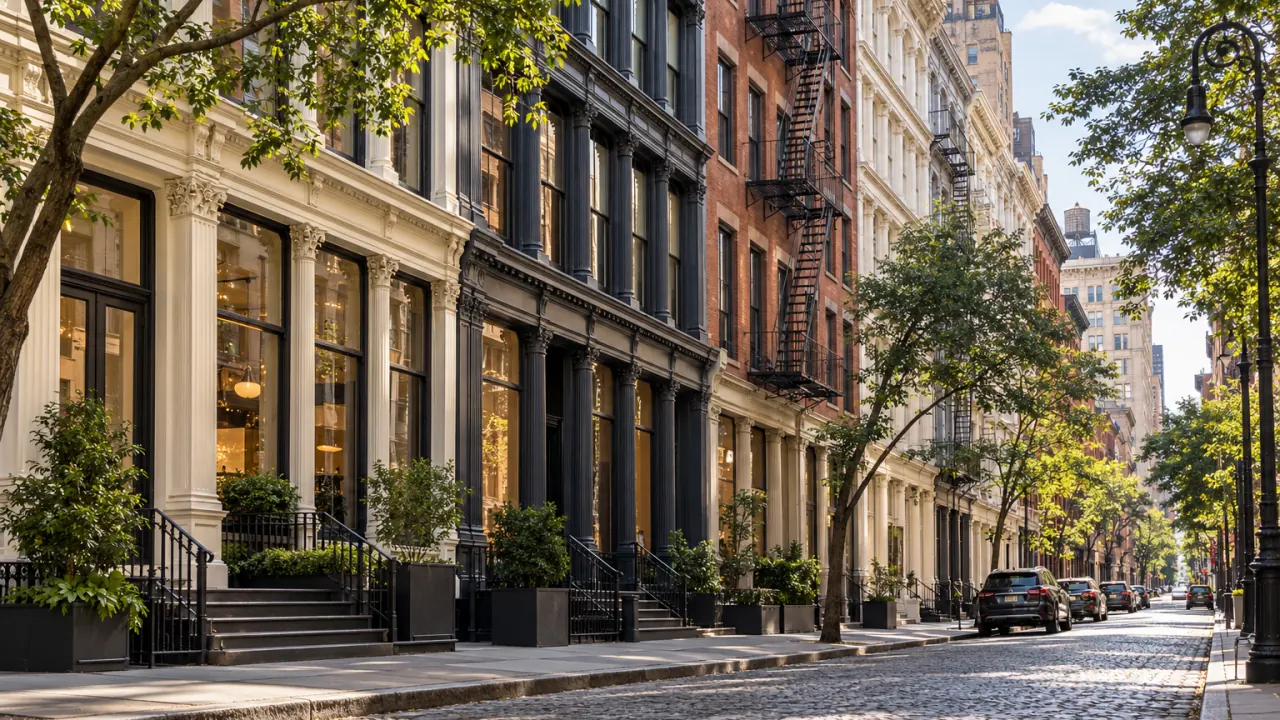
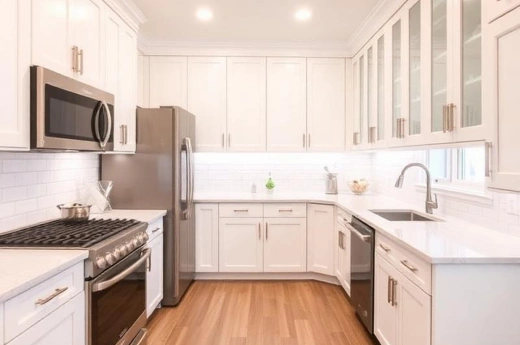
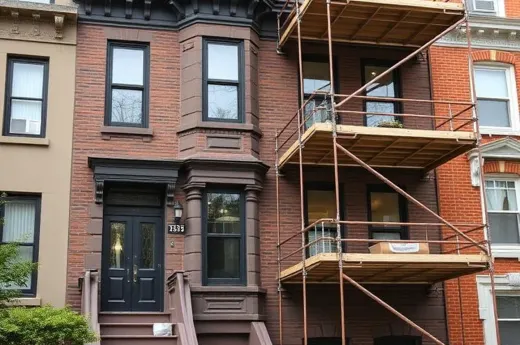
NoHo is one of the smallest and most tightly regulated historic districts in Manhattan — a few dense blocks of 19th-century cast-iron and Federal-style buildings, many originally built as manufacturing lofts and later legalized for Artist-in-Residence (A.I.R.) or standard residential use. A full renovation here means working inside a landmarked district — the NoHo Historic District, its East extension, and the later District Extension — on a building whose structure predates modern residential code by well over a century.
Renovation Snapshot: NoHo, NYC (10003, 10012)
Attribute
Details
Common building types
Cast-iron and Federal-style loft buildings, small boutique co-ops and condos
Most-requested services
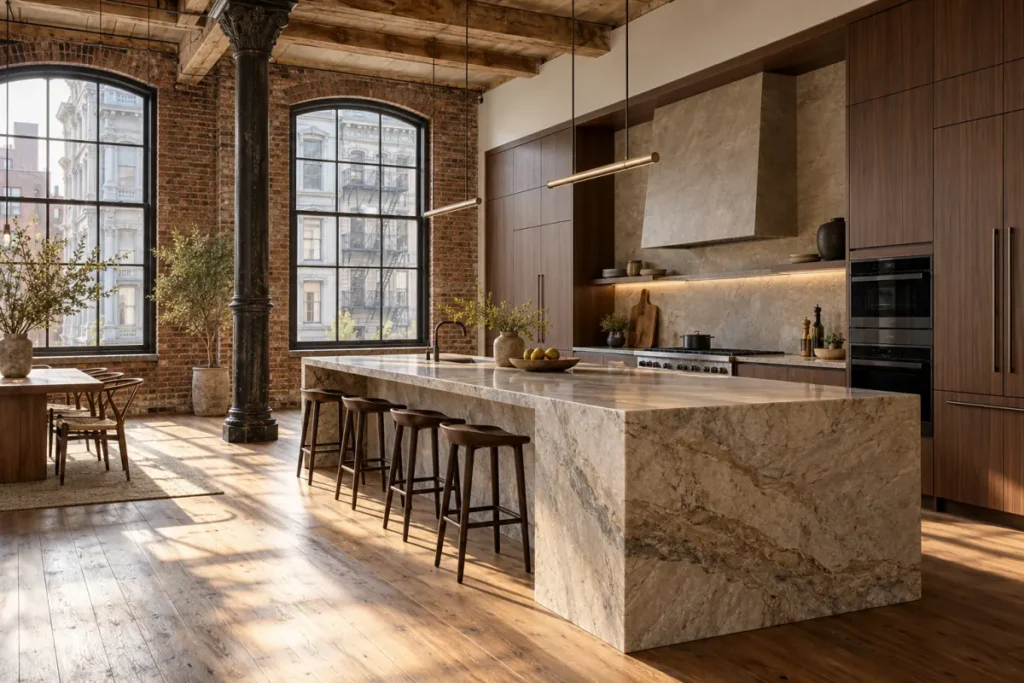
Gut Renovation, Interior Renovation, Kitchen Remodeling
Typical project cost
$85,000 – $300,000+
Typical timeline
3 – 6 months
Approval requirements
LPC review (full district and extensions); co-op/condo board alteration agreement
Historic district status
Fully landmarked (NoHo Historic District and its East and Extension designations)
WhiteStar General Contractors has been renovating Manhattan loft buildings for over 20 years, and NoHo is where landmarks compliance meets structural loft work at its most demanding. We know how to plan a full gut renovation so LPC review doesn’t stall the project, and how to open up a 19th-century loft floor plan without compromising cast-iron columns or original timber framing — the kind of structural planning documented across our finished loft projects.
Why NoHo Renovations Are Different From Anywhere Else in Manhattan
Full landmarks jurisdiction
Because the entire neighborhood is landmarked, changes to windows, facades, and any street-visible element require LPC approval — we file and manage this for every project, not just select buildings.
Artist-in-Residence (A.I.R.) buildings
Some NoHo loft buildings carry A.I.R. designation affecting certificate of occupancy and legal use. We confirm building classification early so the renovation scope matches what’s actually permitted.
19th-century structural systems
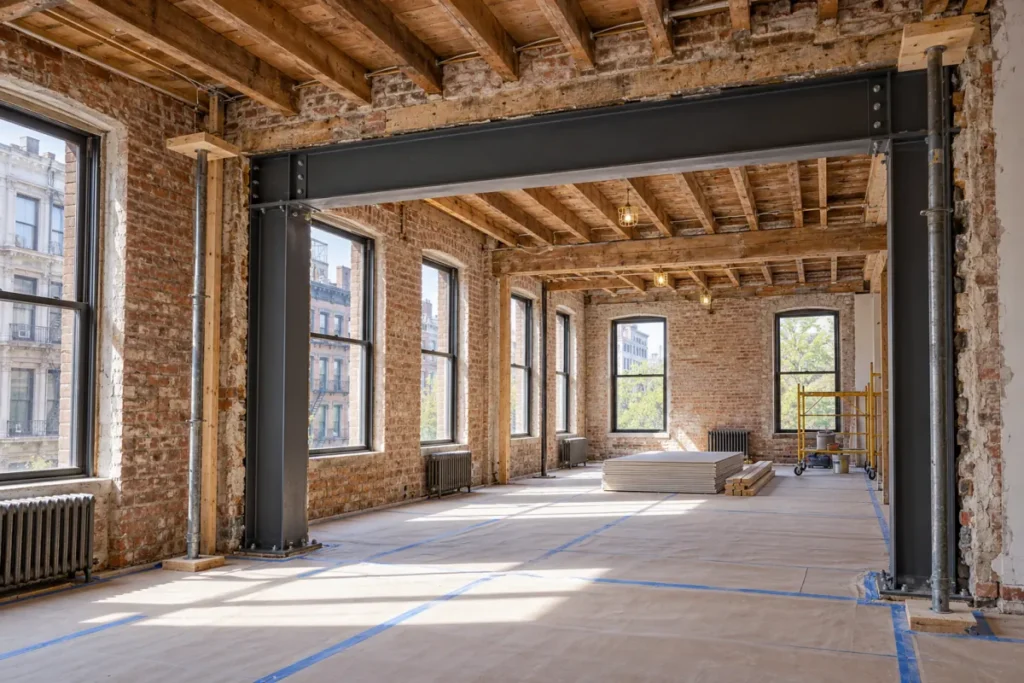
Cast-iron columns, timber joists, and load-bearing masonry walls were never designed around a modern kitchen-and-three-bathroom layout. Every wall removal gets engineering review before it’s priced or scheduled as part of our general contracting process.
Small, boutique buildings
Many NoHo buildings have only a handful of units and no dedicated management staff, so we coordinate directly with individual boards and neighbors on construction protocols.
Tight street-level logistics
Narrow, low-rise blocks with limited loading access mean material staging and delivery scheduling are part of the estimate from day one.
Our Renovation Process for NoHo Properties
01
Free on-site walkthrough — we assess building condition, structural elements, and building-specific rules
02
Detailed, itemized estimate covering demolition, structural, electrical, plumbing, and finishes
03
Board application package and DOB permit filing, prepared before construction begins
04
Demolition and structural work, inspected at each stage
05
Rough-in of new electrical, plumbing, and HVAC systems
06
Finishes, cabinetry, and fixture installation
07
Final walkthrough and punch list sign-off with the homeowner
See examples of our finished projects or request your free NoHo estimate.
full interior demolition, system replacement, layout work, and finish installation
Learn more →
Interior Renovation
coordinated apartment layouts, finishes, millwork, and building systems
Learn more →
Kitchen Remodeling
custom kitchens with plumbing, electrical, cabinetry, stone, and finish coordination
Learn more →
General Contractor & General Construction
full-scope project management, permitting, trade coordination, and close-out
Learn more →
Frequently Asked Questions
Is my NoHo building subject to landmarks review?
In nearly all cases, yes — the NoHo Historic District and its East and Extension designations together cover almost the entire neighborhood. We confirm your building’s exact designation and file the required application.
Can you renovate an Artist-in-Residence loft?
Yes. We work with A.I.R.-designated buildings regularly and confirm certificate-of-occupancy status before finalizing scope, so the finished renovation is fully compliant.
How long does full landmarks review add to the timeline?
LPC review typically adds several weeks to a couple of months depending on scope. We recommend starting the application 6–8 weeks before your target construction start.
Do you handle structural work in cast-iron buildings?
Yes — this is core to our NoHo project work, from evaluating column and beam conditions to engineering new openings in load-bearing walls as part of a full gut renovation.
Do you work in other nearby Manhattan neighborhoods?
Yes — we also serve SoHo and Tribeca, both with comparable cast-iron loft building stock and landmarks requirements.