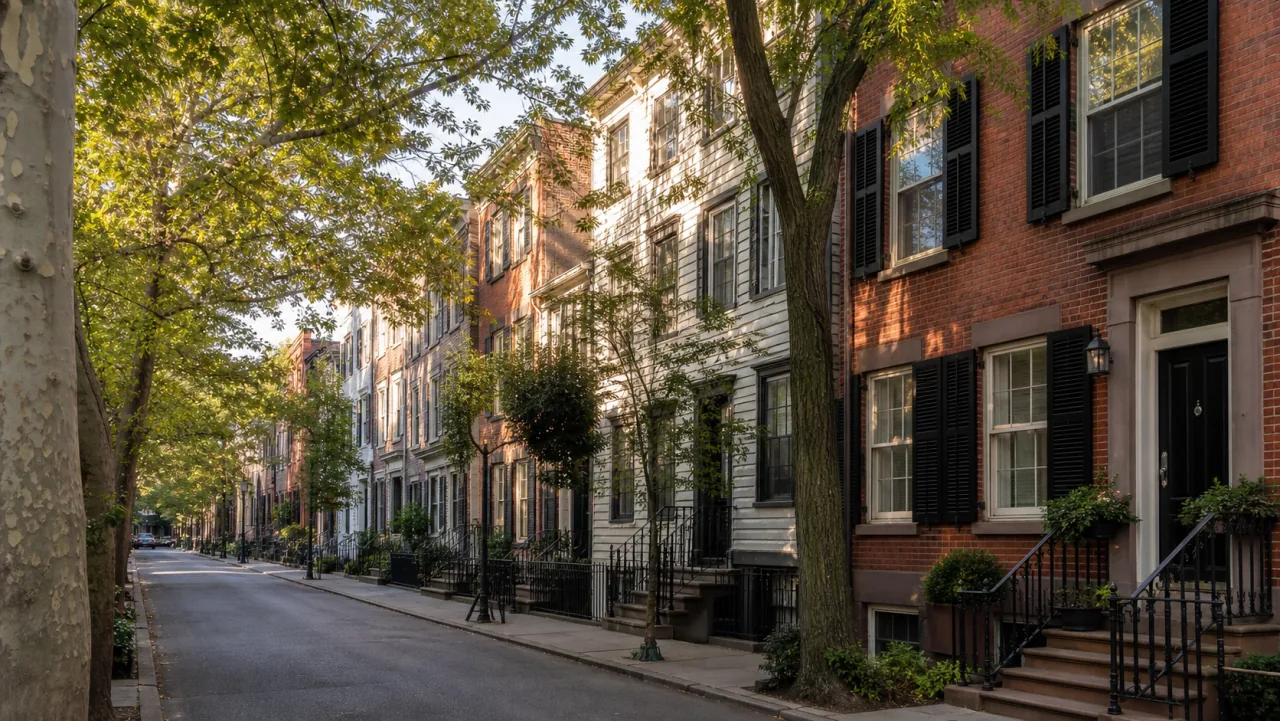
Few neighborhoods in New York carry as much architectural weight as the West Village. Almost the entire area sits within a designated historic district, and its narrow 19th-century townhouses and low-rise pre-war buildings come with landmark rules that most contractors simply aren’t equipped to navigate. That’s exactly where WhiteStar General Contractors specializes.
Gut Renovation, Interior Renovation, General Construction
Typical project cost
$120,000 – $450,000+
Typical timeline
4 – 7 months
Approval requirements
LPC review for nearly all street-visible work; DOB permits
Historic district status
Greenwich Village Historic District (fully landmarked)
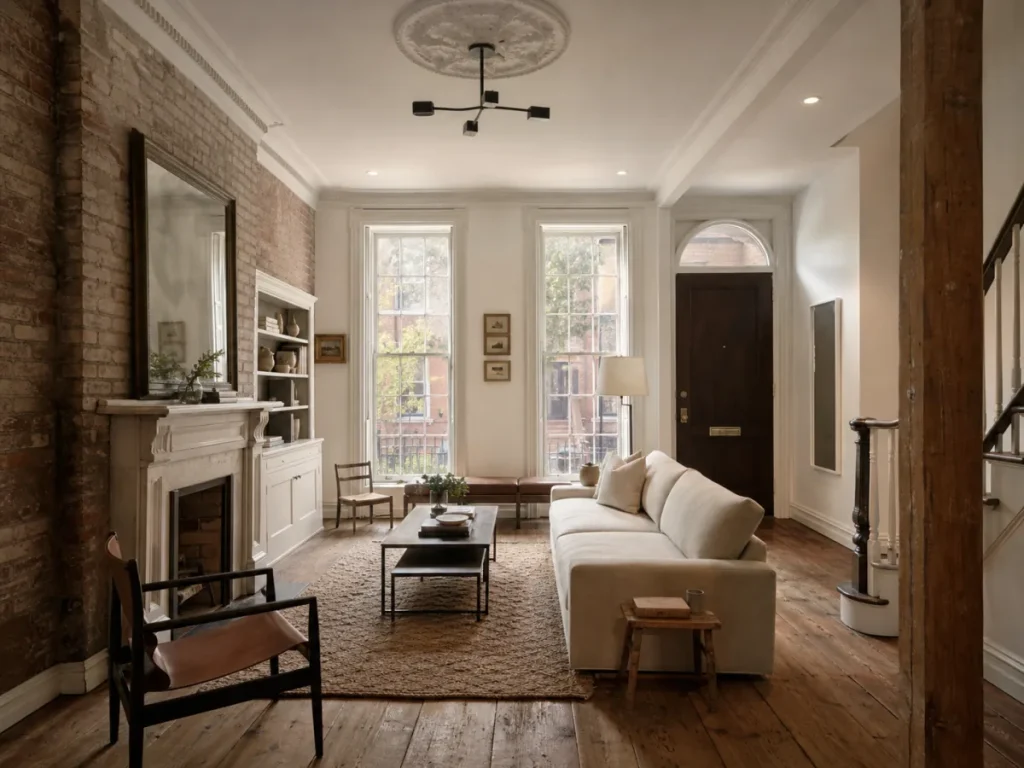
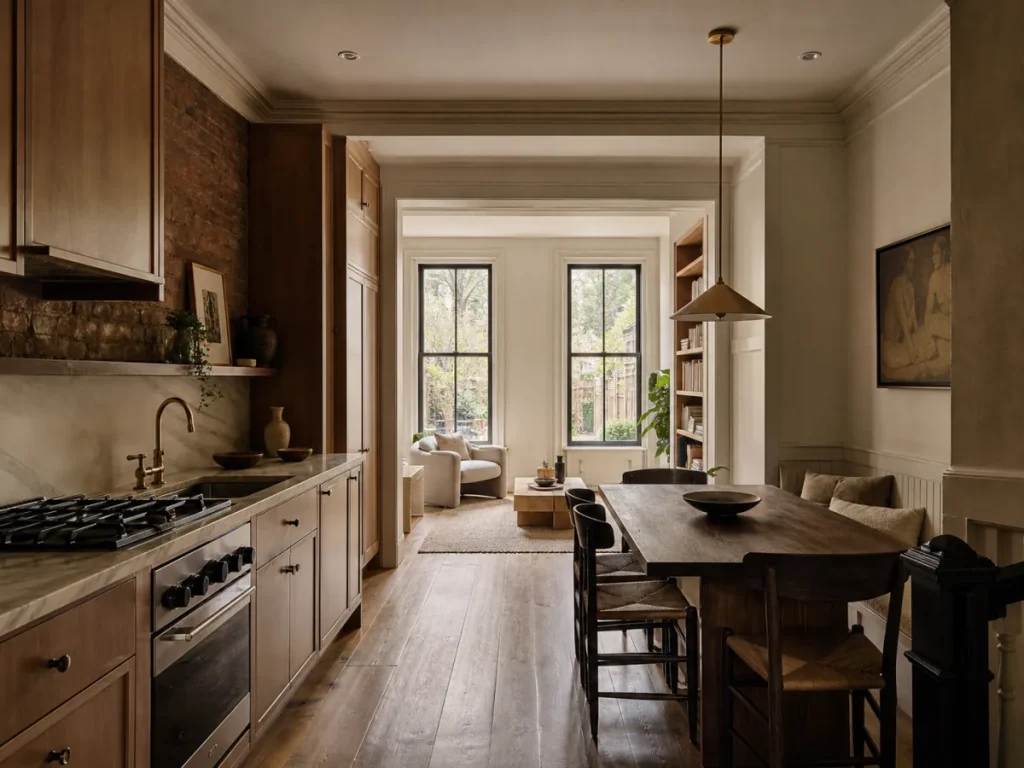
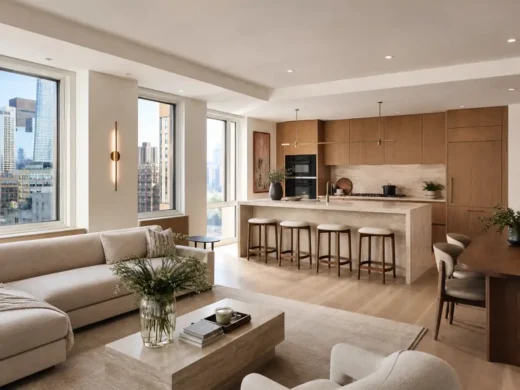
We renovate West Village homes with the same respect for historic character that made buyers choose the neighborhood in the first place — original brick facades, wood-frame construction, low ceilings, and narrow floor plates — while still delivering the modern layouts, updated systems, and finish quality today’s homeowners expect. Our Gut Renovation and Interior Renovation services are built around exactly this kind of project.
What West Village Renovations Require
Landmark district compliance
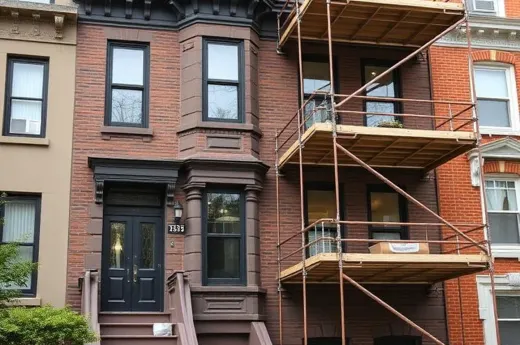
Most of the West Village falls under the Greenwich Village Historic District. Any work visible from the street — windows, doors, facades, cornices, ironwork — requires Landmarks Preservation Commission review, and we manage that filing process as part of the project rather than treating it as a separate hurdle for the homeowner to solve.
Historic townhouse structure
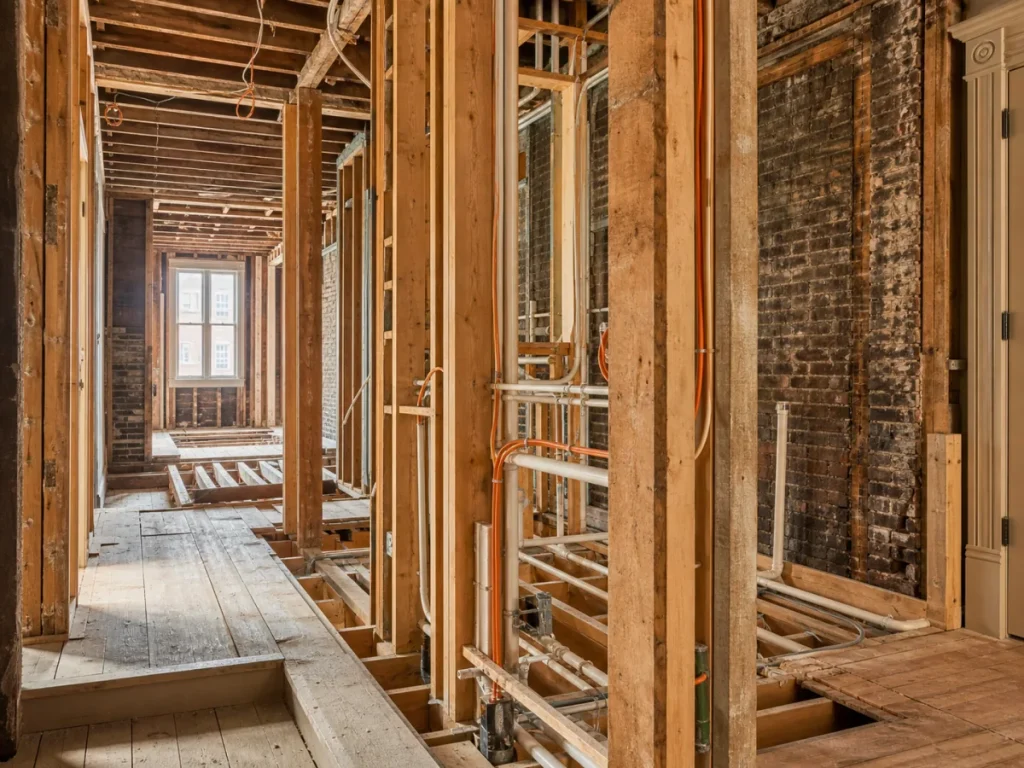
Many West Village buildings are wood-frame or combination construction dating back over a century. Structural work here requires more careful engineering than a modern building would, particularly around load paths in narrow, multi-story rowhouses.
Narrow, layered floor plans
West Village townhouses and walk-ups are typically narrow and deep, often multi-level, which makes mechanical routing — plumbing, HVAC, electrical — more complex than in a standard apartment layout. Stacking bathrooms and kitchens efficiently across floors takes careful planning.
Original material preservation
Exposed brick, wide-plank wood flooring, and original moldings are frequently the reason a homeowner bought in the West Village in the first place. We plan demolition and rebuild sequences specifically to protect these elements rather than defaulting to full removal.
Lower competition, higher opportunity
Fewer contractors take on West Village’s landmark restrictions, which means homeowners here often struggle to find a team that can actually execute — this is one of the areas where our experience gives homeowners the most confidence going into a project.
Our Renovation Process for West Village Properties
01
Free on-site evaluation of landmark status, structural condition, and layout goals
02
Itemized estimate and preservation plan for original details
03
LPC filing (where applicable) and DOB permitting
04
Careful demolition preserving key architectural elements
05
Structural, mechanical, and system upgrades
06
Finish work and final walkthrough
View our historic renovation projects or request your free West Village estimate.
Permit filing, LPC coordination, and full project management
Learn more →
Kitchen Remodeling
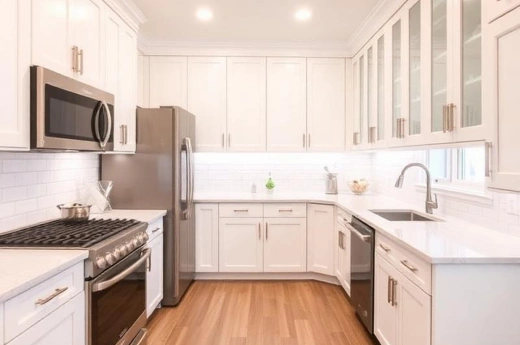
Historic-sensitive kitchens designed for narrow townhouse and pre-war layouts
Learn more →
Frequently Asked Questions
Do you handle Landmarks Preservation Commission approvals for West Village properties?
Yes. If your project touches anything visible from the street, we prepare and file the LPC application as part of the renovation process, including material specifications for approval.
Can you renovate a historic townhouse without losing its original character?
Yes — this is the core of how we approach West Village projects. We preserve exposed brick, original moldings, and structural woodwork wherever possible while updating the mechanical systems behind them.
How is renovating in the West Village different from other Manhattan neighborhoods?
The landmark district rules and older wood-frame construction make it more restrictive and more technical than newer buildings, which is why fewer contractors take on these projects confidently.
What happens if LPC requests changes to my renovation plans?
We manage the review and revision process directly with LPC, adjusting material specifications or design details as needed to secure approval without derailing your timeline.
Do West Village renovations typically cost more than similar work elsewhere in Manhattan?
Landmark compliance and older structural systems can add cost compared to a standard apartment renovation — we outline these factors clearly in your itemized estimate.