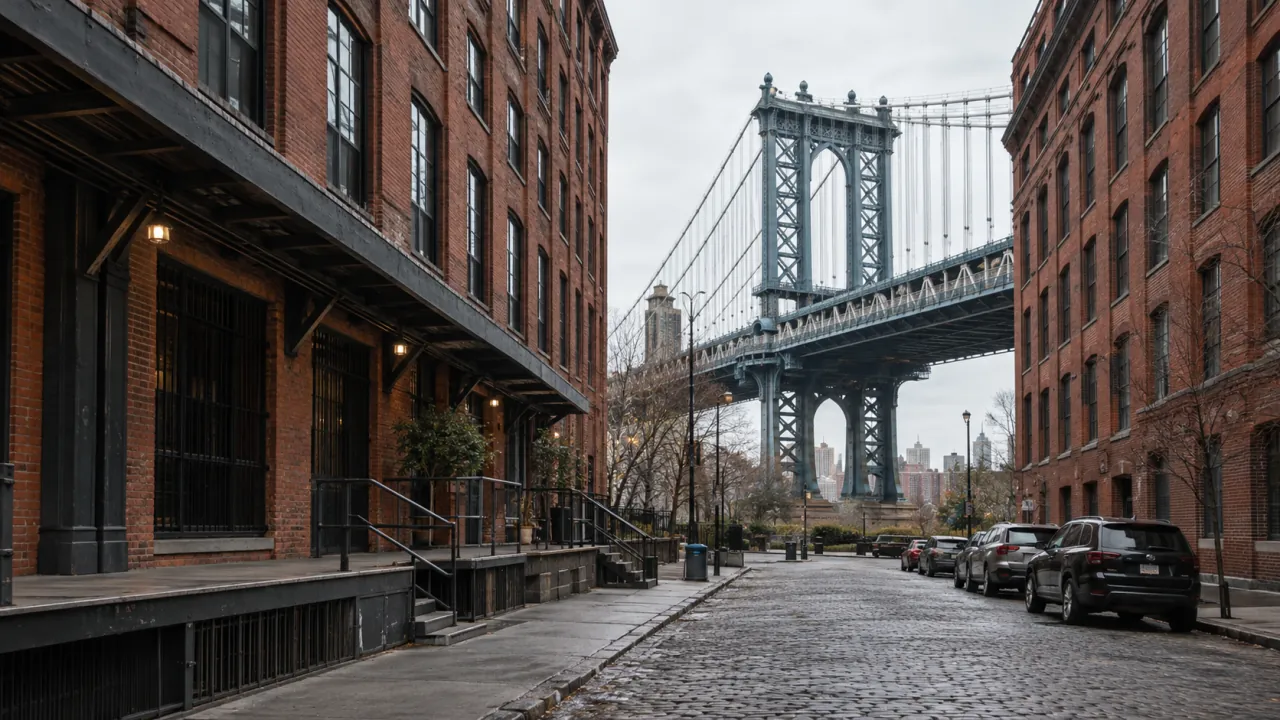
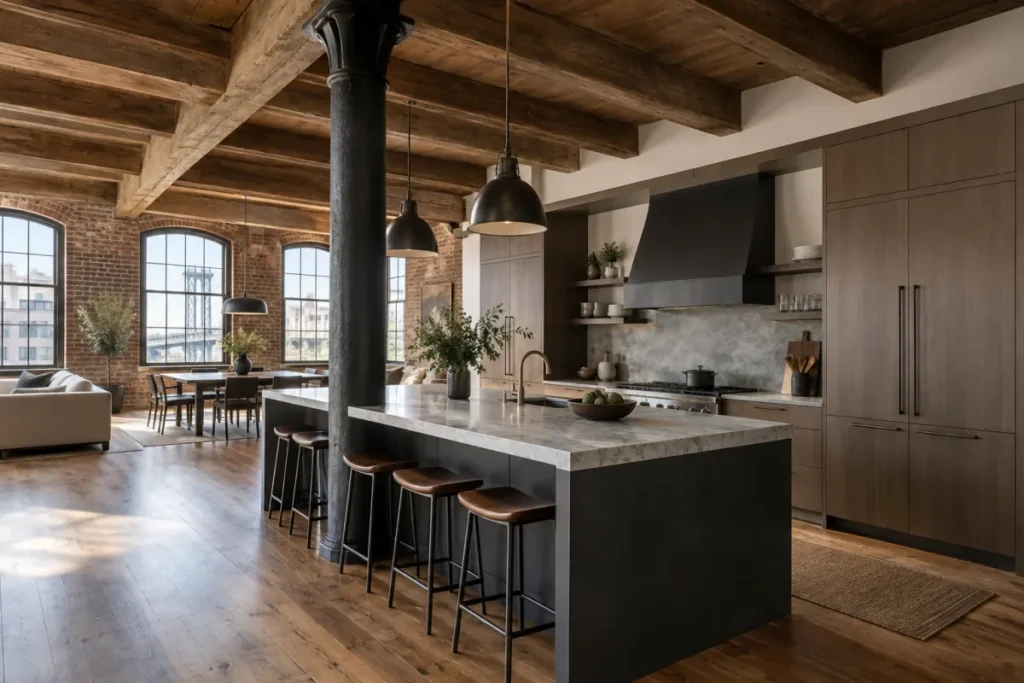
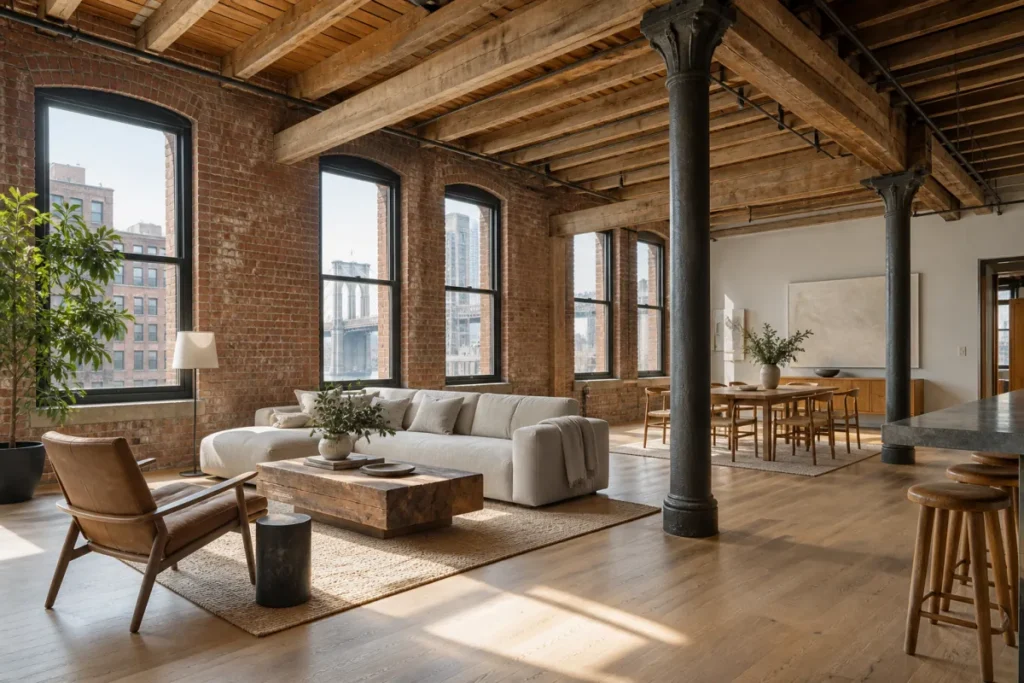
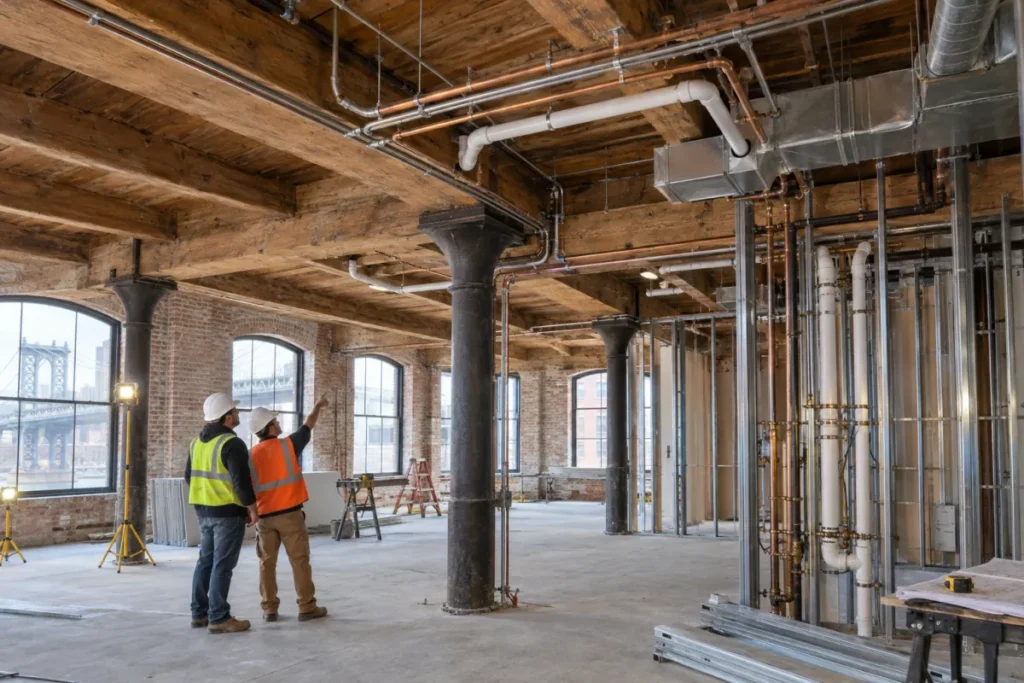
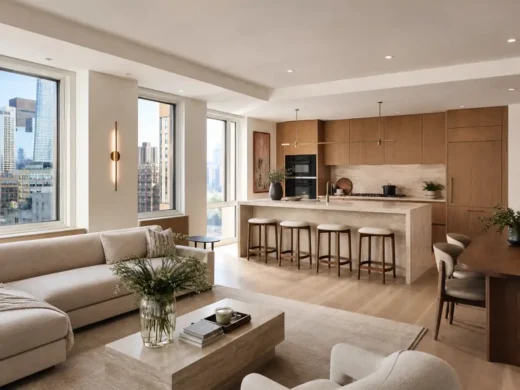
DUMBO's housing stock is almost entirely converted industrial buildings — cast-iron and heavy-timber warehouses turned into open-plan lofts and condominiums. Renovating one means working around exposed structural columns, freight-elevator logistics, and mechanical systems that were never designed for residential kitchens and bathrooms in the first place. It's a different starting point than the brownstone blocks of nearby Boerum Hill, and it shapes almost every decision on the project.
Gut Renovation, Kitchen Remodeling, Bathroom Remodel & Renovation
Typical project cost
$200,000 – $700,000+
Typical timeline
5 – 9 months
Approval requirements
DOB permits for structural, plumbing, and electrical work; condo/co-op board approval; LPC review for street-facing changes
Historic district status
DUMBO Historic District (landmarked)
It’s a different starting point than the brownstone blocks of nearby Boerum Hill, and it shapes almost every decision on the project.
What Makes a DUMBO Renovation Different
Loft-specific structural retrofits
Heavy-timber post-and-beam and cast-iron frame buildings weren’t built with modern plumbing stacks or HVAC runs in mind. We plan new mechanical lines around the existing structural grid instead of cutting into load-bearing framing — often as part of a full Gut Renovation.
Open-plan layouts around fixed columns
Exposed structural columns and beams are part of the DUMBO aesthetic and usually can’t be removed. Kitchen and bathroom layouts have to be designed around a fixed grid rather than a blank floor plate.
Condo & co-op board coordination
Most DUMBO buildings are self-managed condo conversions with strict work-hour windows, freight elevator booking, and insurance documentation requirements. We handle the paperwork and scheduling so it doesn’t stall the job.
Historic facade compliance
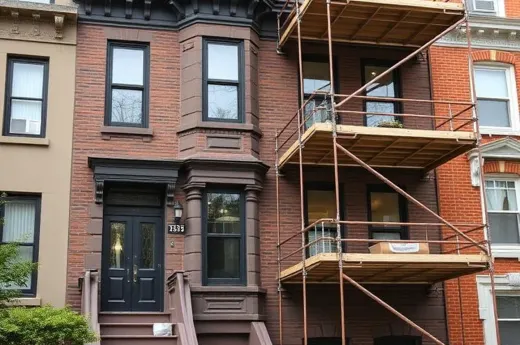
DUMBO sits within a designated historic district, which affects window replacements and any street-facing changes. We factor LPC review into the estimate up front.
High-end finish standards
DUMBO’s resale market expects luxury-level kitchens and baths. We spec finishes and fixtures that hold their value in a competitive condo market, the same standard we apply on loft-style projects in Greenpoint.
Our Renovation Process
01
Free on-site assessment — structural grid, existing mechanicals, and building rules
02
Itemized estimate covering structural, mechanical, and finish work
03
Condo/co-op board application and DOB permitting where required
04
Structural work and mechanical rough-in around existing framing
05
Interior finishes, kitchen and bathroom installation
06
Final walkthrough and homeowner sign-off
See examples of our finished projects or request your free DUMBO estimate.
full loft strip-outs and rebuilds around existing structural framing
Learn more →
Kitchen Remodeling
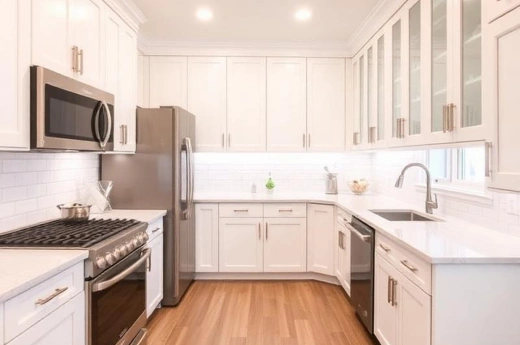
high-end kitchens designed around fixed loft columns
Learn more →
Bathroom Remodel & Renovation
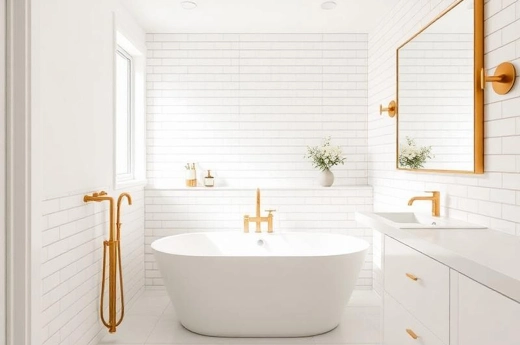
new bathrooms and plumbing in converted warehouse buildings
Learn more →
General Contractor & General Construction
project management for complex loft and condo renovations
Learn more →
Frequently Asked Questions
Do you work with condo and co-op boards on approvals?
Yes. We prepare the alteration application, scope documents, and insurance certificates most DUMBO buildings require before work can start.
Can you run new plumbing through a converted warehouse building?
Yes, this is one of our most common DUMBO projects. We evaluate the existing risers and structural grid to route new lines with minimal disruption to the framing.
Is DUMBO under landmark protection?
Much of DUMBO falls within the DUMBO Historic District, which affects facade and window work. We handle LPC filings as part of the project.
Do you handle full gut renovations of loft units?
Yes — see our Gut Renovation page for what a full strip-out and rebuild involves.
Do you serve other converted-loft neighborhoods nearby?
Yes, including Greenpoint, which has a similar mix of converted industrial buildings.