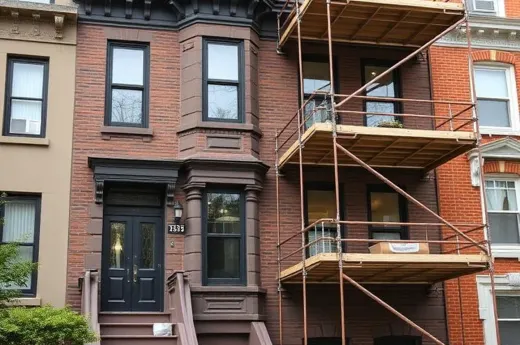
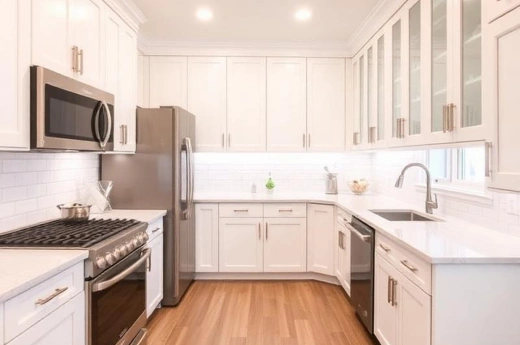
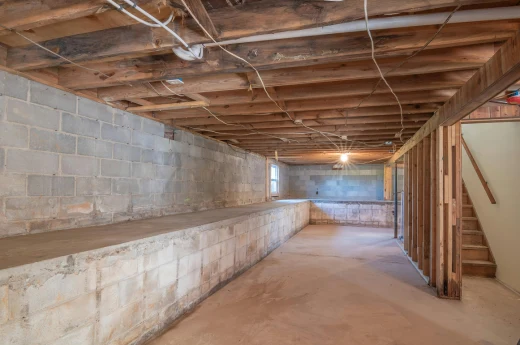
General Contractor in Todt Hill, Staten Island, NYC
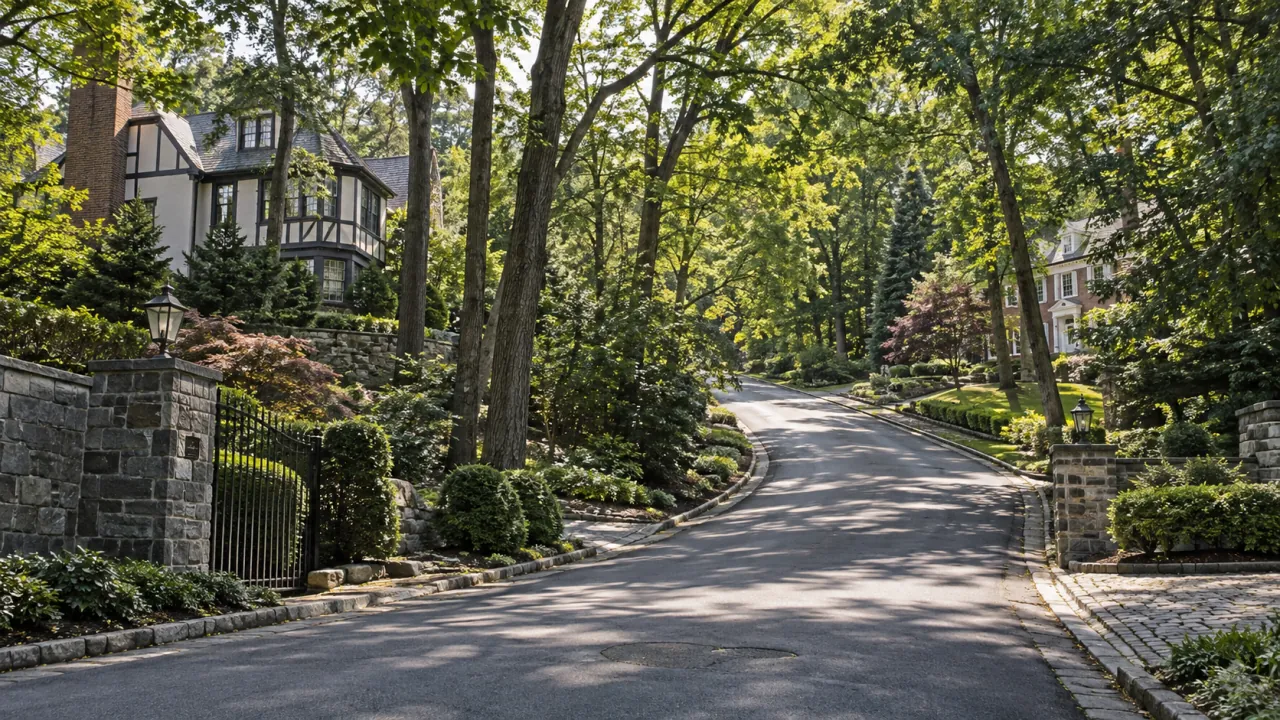
Todt Hill sits on the highest natural point on the Eastern Seaboard south of Maine, and its winding, gated streets hold some of New York City's largest and most valuable private homes — Tudor Revivals, Colonial Revivals, and postwar ranches on lots that run from a half-acre to several acres. Renovating here means working at estate scale: large structural footprints, strict minimum-lot-size zoning, and a level of finish that matches the neighborhood's reputation as Staten Island's most exclusive address.
Renovation Snapshot: Todt Hill, Staten Island
Attribute
Details
Common building types
Tudor Revival, Colonial Revival, and Georgian estates; postwar ranches; split-levels
Most-requested services
General Construction, Kitchen Remodeling, Bathroom Remodeling, Basement Renovation
Typical project cost
$250,000 – $1,000,000+
Typical timeline
5 – 10 months
Approval requirements
DOB permits for structural/plumbing/electrical work; zoning review for lot coverage and setbacks (minimum 10,000 sq ft lots)
Neighborhood character
Staten Island's highest-elevation, highest-value residential enclave, bordering the Staten Island Greenbelt
Todt Hill’s housing stock rewards a contractor who can work at scale — deep foundations, long driveways, mature landscaping, and finish-level expectations that come with a market where individual homes regularly sell in the seven and eight figure range. Our General Contractor & General Construction service manages these projects end to end, from the earliest zoning check through final walkthrough.
What Todt Hill Renovations Require
Zoning and lot-coverage compliance
Todt Hill is zoned for large residential lots, with most parcels required to hold at least 10,000 square feet. Additions, new garages, or accessory structures need a zoning review to confirm lot coverage, setbacks, and floor-area ratio before construction, especially on the neighborhood’s older, irregularly shaped estate parcels.
Greenbelt-adjacent site work
The western edge of Todt Hill borders the Staten Island Greenbelt, and site work near the tree line can trigger additional environmental and stormwater review. We coordinate this early in the planning process so grading, drainage, and tree-preservation requirements don’t stall a project once permits are filed.
Large-format structural and mechanical upgrades
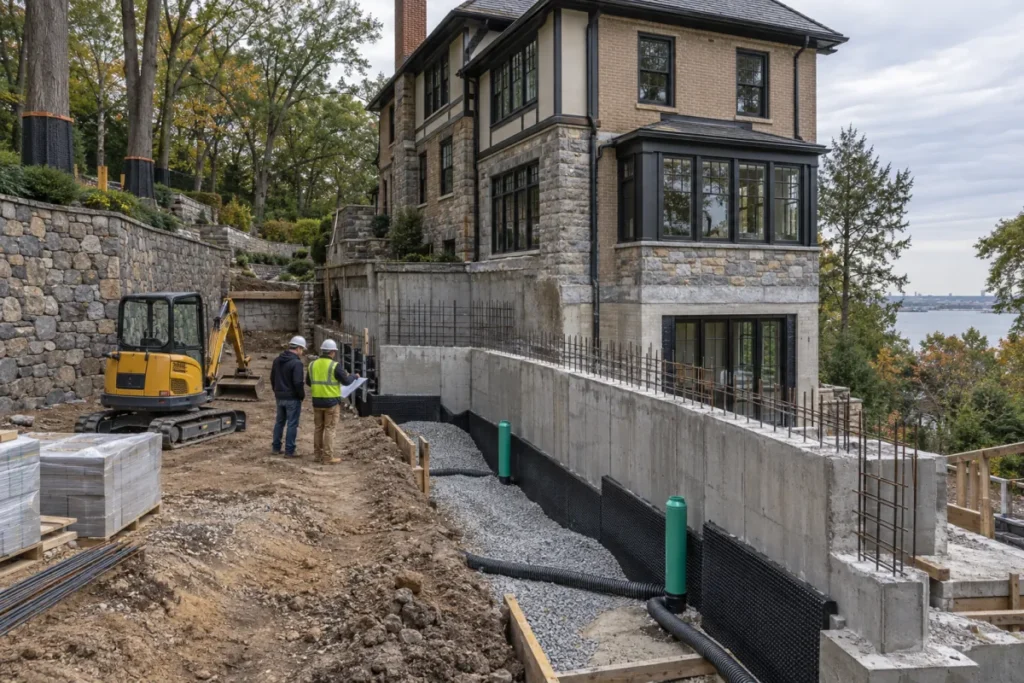
Many Todt Hill homes date to the early-to-mid 20th century, with structural systems, heating plants, and electrical service sized for an earlier era. Full renovations often include upgrading service capacity, replacing aging foundations or retaining walls on sloped lots, and reinforcing framing to support modern layouts and finishes.
High-end finish work
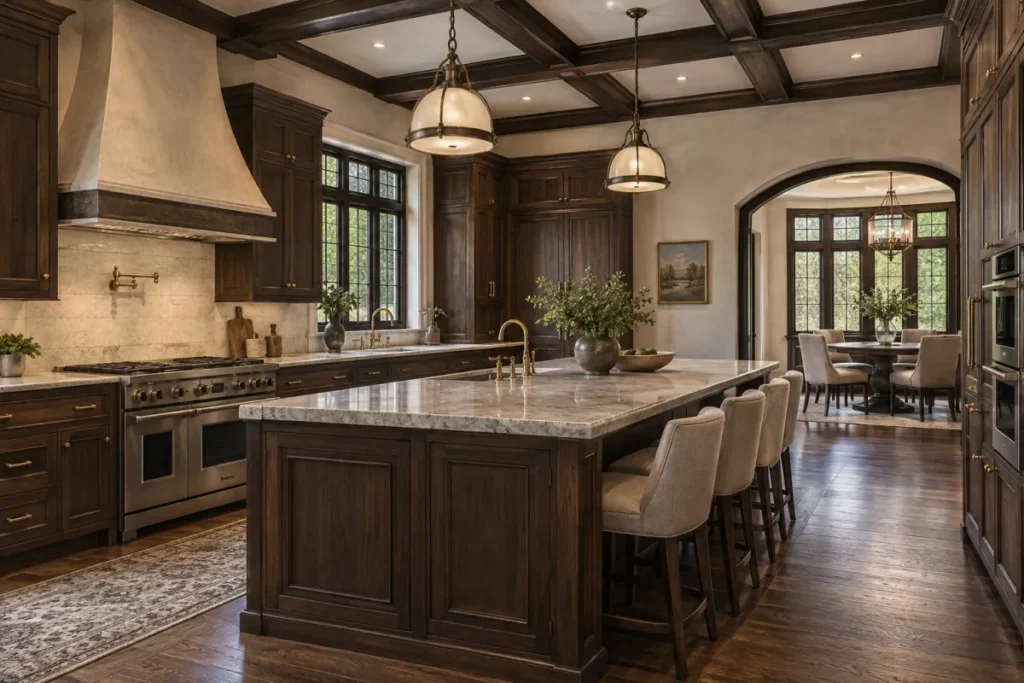
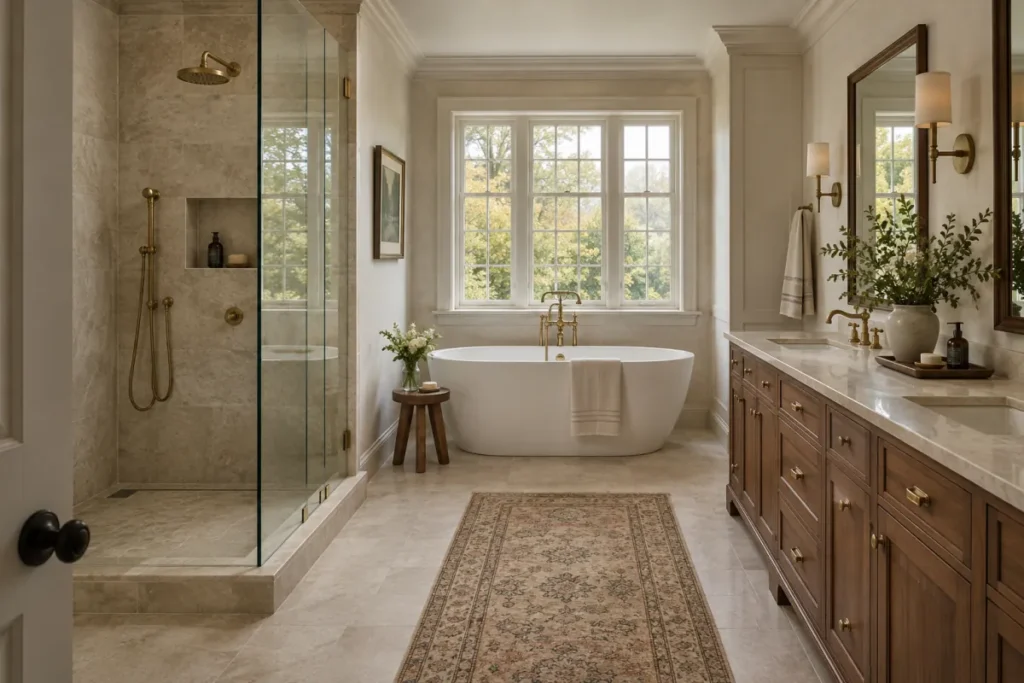
Kitchens, primary baths, and entertaining spaces in this neighborhood are typically finished to a luxury standard — custom millwork, natural stone, integrated smart-home systems. We manage the trades and material sourcing this level of finish requires as part of a single coordinated renovation, not a series of disconnected subcontracts.
Privacy and access considerations
Long private driveways, gated entrances, and mature landscaping mean construction logistics — material staging, equipment access, dust and noise control — need to be planned around the property rather than assumed. We build this into scheduling from the start.
Our Renovation Process for Todt Hill
01
Free on-site assessment of structure, site, and scope
02
Zoning and lot-coverage review for any addition or new structure
03
DOB permitting for structural, electrical, and plumbing work
04
Structural and mechanical upgrades
05
High-end interior finish-out
06
Final walkthrough and punch list
See examples of our finished projects or request your free Todt Hill estimate.
finished lower levels, home theaters, wine storage
Learn more →
Frequently Asked Questions
Do you handle renovations on large, multi-acre Todt Hill properties?
Yes. Large-lot estate work is a core part of what we do in this neighborhood, from single-room renovations to full-property overhauls.
Will my addition need zoning approval?
Most additions on Todt Hill’s oversized lots require a zoning check for setbacks and lot coverage before a DOB permit can be issued. We handle this review as a standard part of project planning.
Can you work with historic estate homes without stripping their original character?
Yes — we regularly restore original millwork, masonry, and architectural detail on Todt Hill’s older Tudor and Colonial Revival homes rather than defaulting to full replacement.
Do you coordinate landscaping and hardscape work along with the renovation?
We coordinate exterior trades — retaining walls, driveways, drainage — as part of a full project scope, particularly on sloped or wooded lots near the Greenbelt.
Do you also renovate homes in nearby Dongan Hills or Emerson Hill?