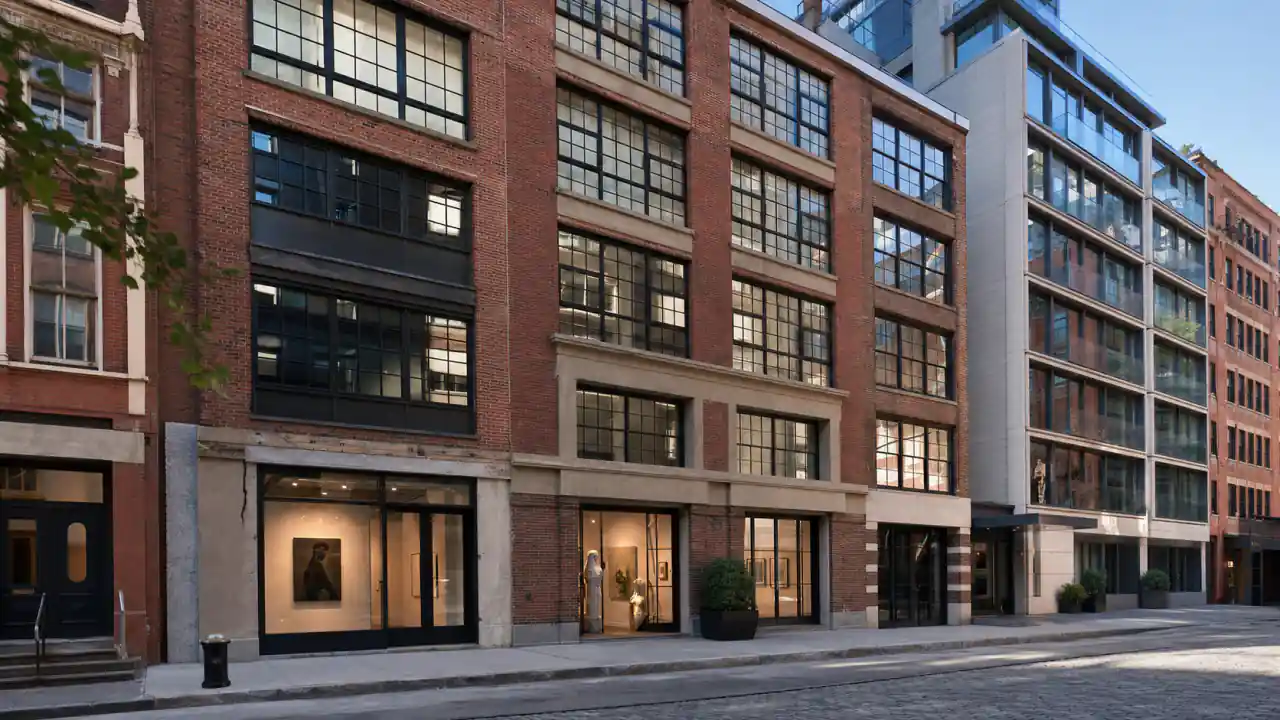
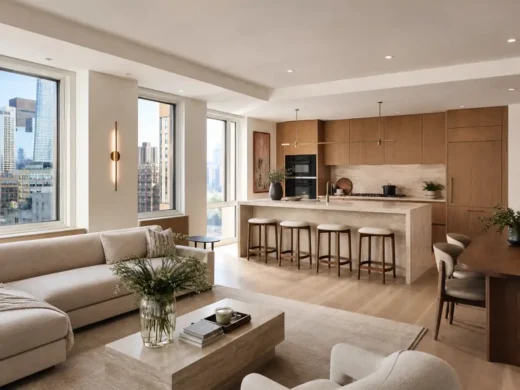
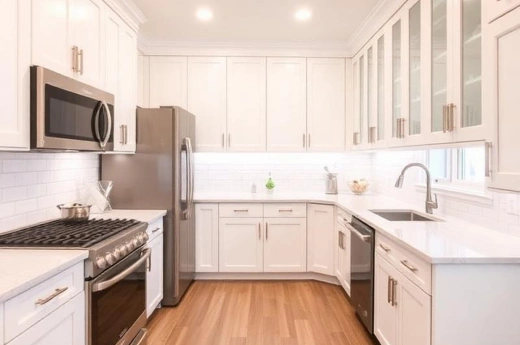
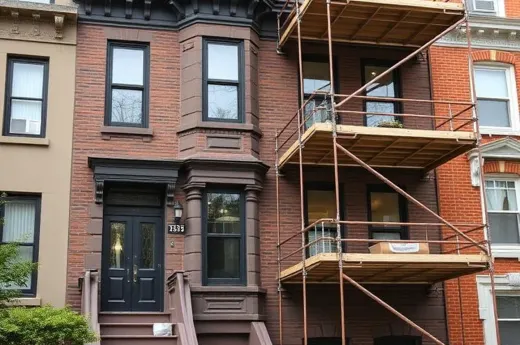
Chelsea sits at the intersection of converted industrial buildings, established pre-war co-ops, and newer luxury condo towers — often within a few blocks of each other. It’s also one of Manhattan’s most design-conscious neighborhoods, shaped by its art gallery district and a resident base that tends to have strong, specific opinions about finishes, lighting, and how a space should feel, not just function.
Gut Renovation, Interior Renovation, Kitchen Remodeling
Typical project cost
$120,000 – $400,000+
Typical timeline
3 – 6 months
Approval requirements
Co-op/condo board alteration agreement; DOB permits
Historic district status
Partially landmarked in select sections
WhiteStar General Contractors approaches Chelsea projects with that design sensibility in mind, while still handling the practical realities every NYC renovation requires — board approvals, permit filing, and construction that respects a building’s structure, whether that’s a converted warehouse or a pre-war co-op.
What Chelsea Renovations Typically Involve
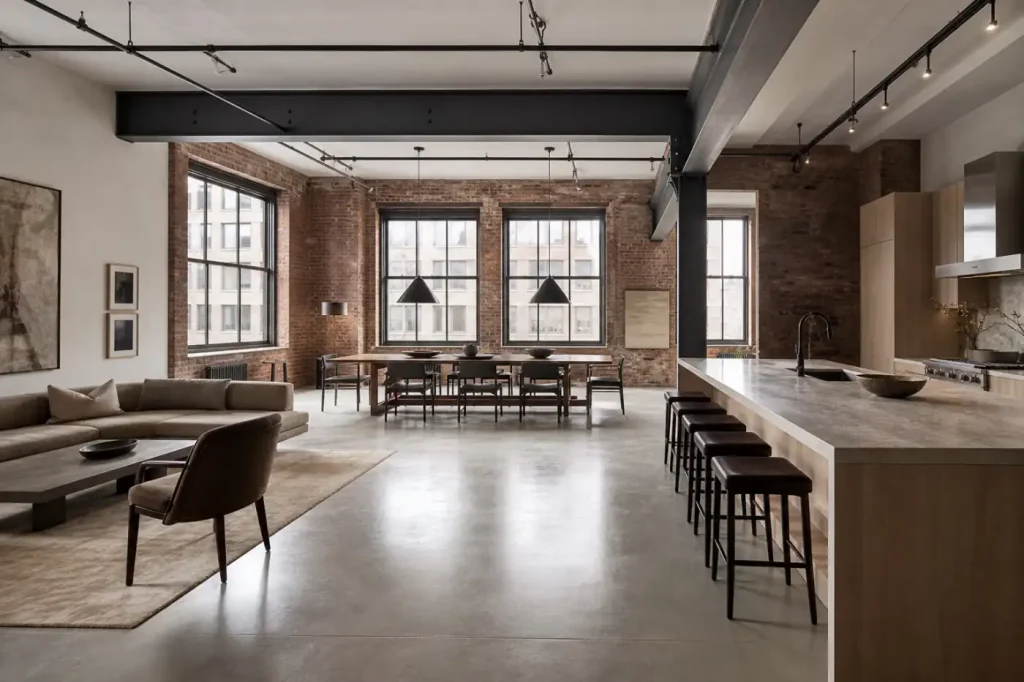
Loft conversions
Chelsea’s industrial buildings, many originally built for manufacturing and now converted to residential and gallery use, offer high ceilings, large windows, and open floor plates — ideal for open-concept living but requiring careful electrical, plumbing, and HVAC build-out.
Design-forward finishes
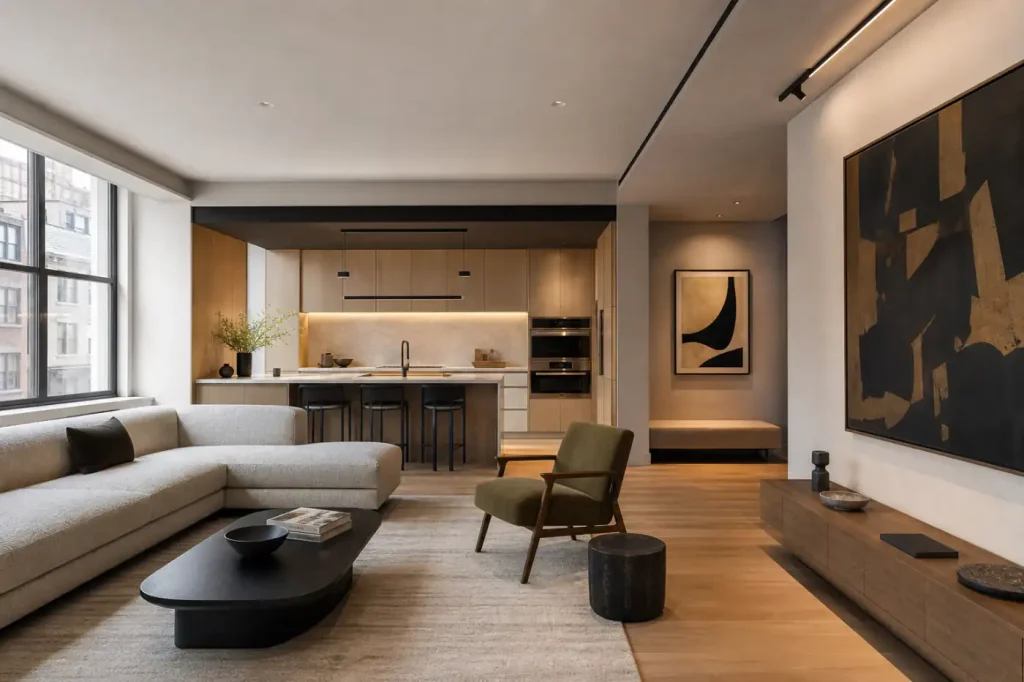
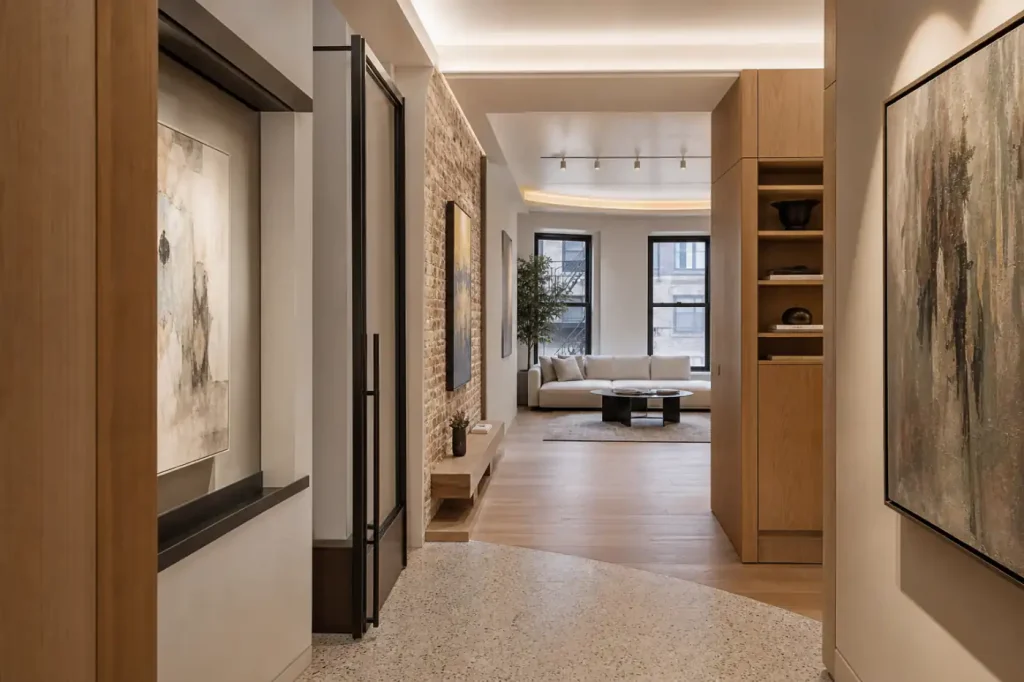
Chelsea homeowners frequently want a specific aesthetic point of view carried through a renovation — clean lines, gallery-like proportions, and considered material choices — which we coordinate closely with homeowners and their designers where applicable.
Co-op and condo board approval
Pre-war co-ops in Chelsea require the same alteration agreement process as elsewhere in Manhattan — drawings, insurance, and a construction schedule reviewed by the board before work begins.
Mixed residential-commercial buildings
Some Chelsea buildings combine ground-floor galleries or commercial space with residential units above, which can add coordination requirements around access, hours, and shared building systems.
Our Renovation Process for Chelsea Properties
01
Free on-site assessment of building type, structure, and design goals
02
Itemized estimate and board application package where required
03
DOB permitting
04
Demolition, structural, and mechanical work
05
Design-forward finish installation
06
Final walkthrough
See our completed Chelsea and Manhattan projects or get your free estimate.
Do you work with interior designers or architects on Chelsea projects?
Yes — we regularly coordinate with homeowners’ designers and architects to execute a specific design vision, while managing the construction and compliance side of the project.
Can you convert a raw loft space in a converted Chelsea building?
Yes, this is one of our most requested Chelsea project types — see our Gut Renovation page for what’s included in a full conversion.
Do Chelsea co-op boards require the same approval process as elsewhere in Manhattan?
Yes, generally — we prepare the same drawings, insurance documentation, and construction schedule that co-op boards across Manhattan typically require.
Do you also work in nearby SoHo and Tribeca?
Yes — see our SoHo and Tribeca pages for our experience with similar converted-loft neighborhoods.