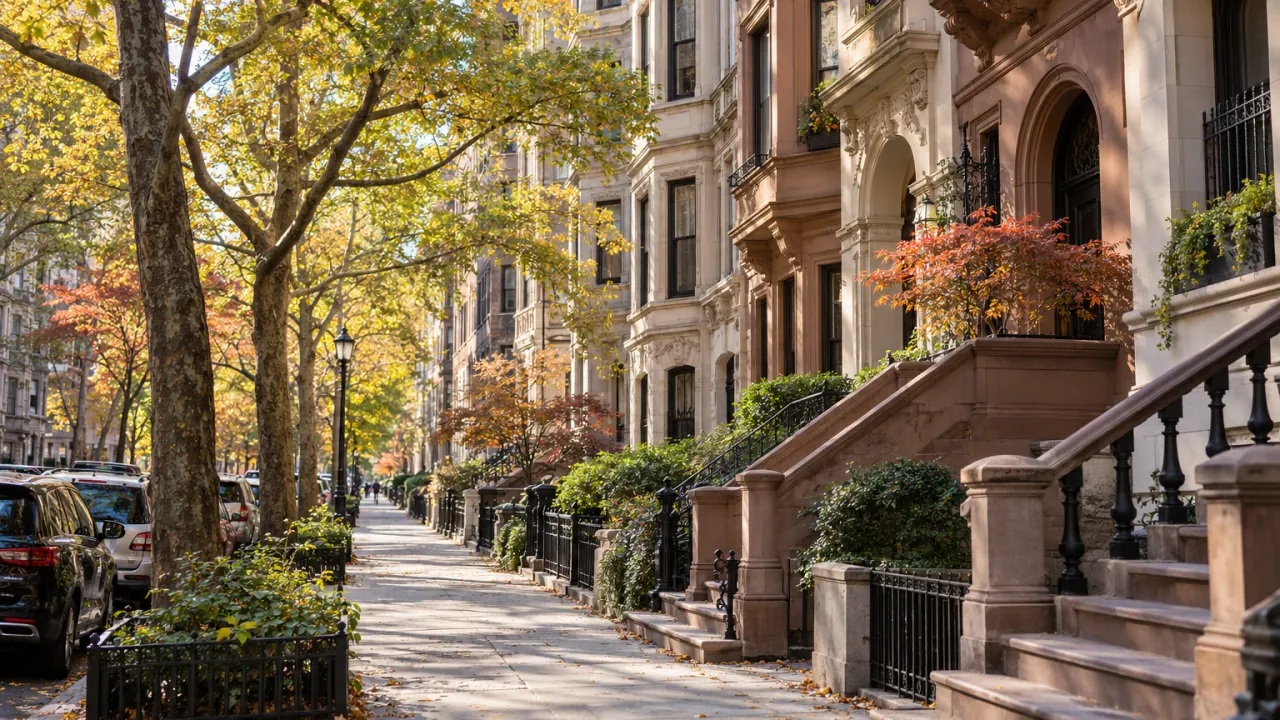
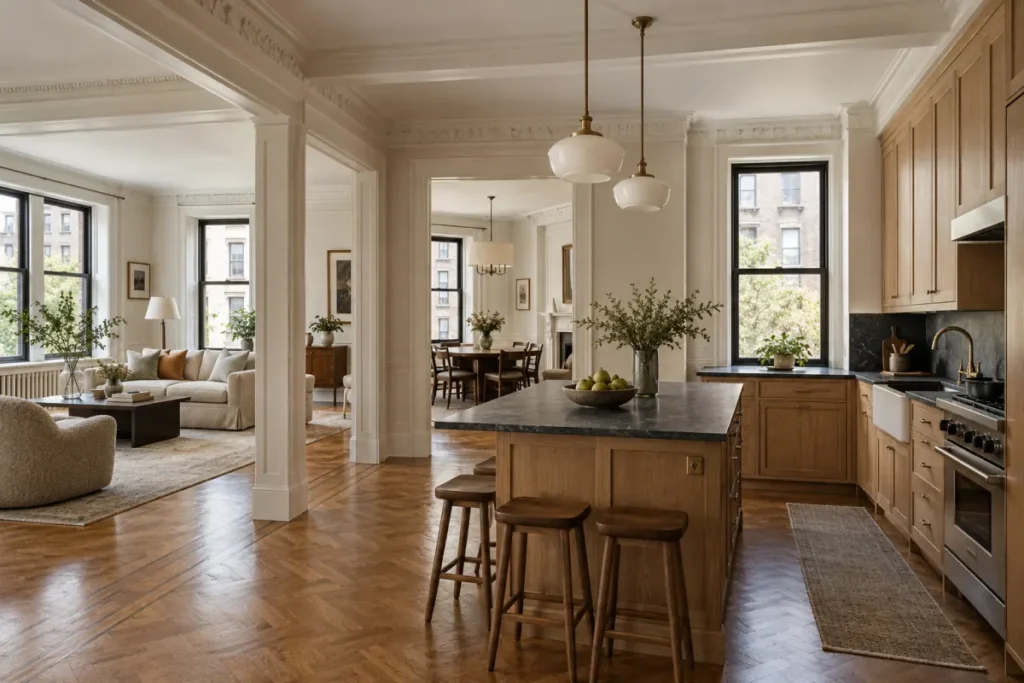
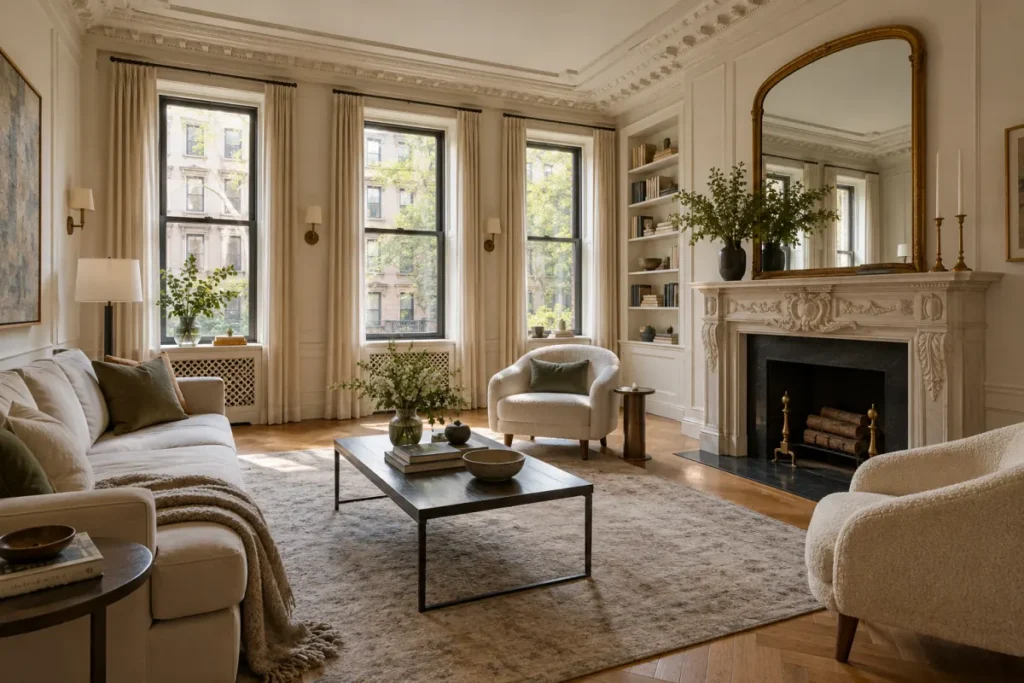
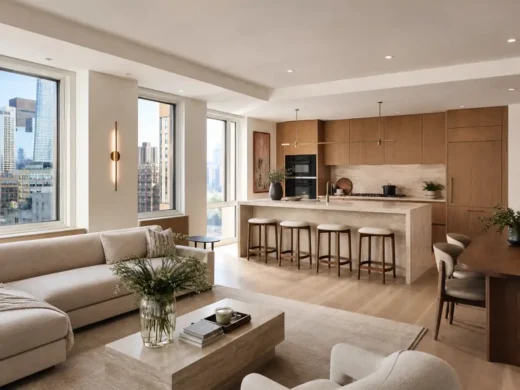
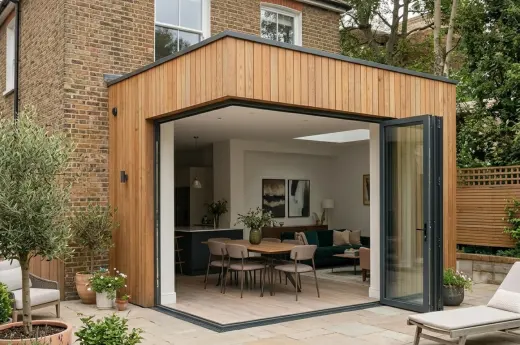
The Upper West Side is defined by its classic pre-war co-ops — grand "classic six" and "classic seven" layouts built for large families, many facing Central Park West or Riverside Drive inside the Upper West Side/Central Park West and Riverside-West End Historic Districts. A full renovation here usually means reconfiguring formal, compartmentalized floor plans for modern family life while satisfying some of Manhattan's most conservative co-op boards.
Renovation Snapshot: Upper West Side, NYC (10023, 10024, 10025)
Attribute
Details
Common building types
Classic pre-war co-ops (classic six/seven layouts), brownstones and townhouses
Most-requested services
Gut Renovation, Apartments and Homes Remodeling, Kitchen Remodeling
Typical project cost
$90,000 – $350,000+
Typical timeline
3 – 7 months
Approval requirements
Co-op board alteration agreement (extensive); LPC review in landmarked sections
Historic district status
Partially landmarked (Upper West Side/Central Park West & Riverside-West End Historic Districts)
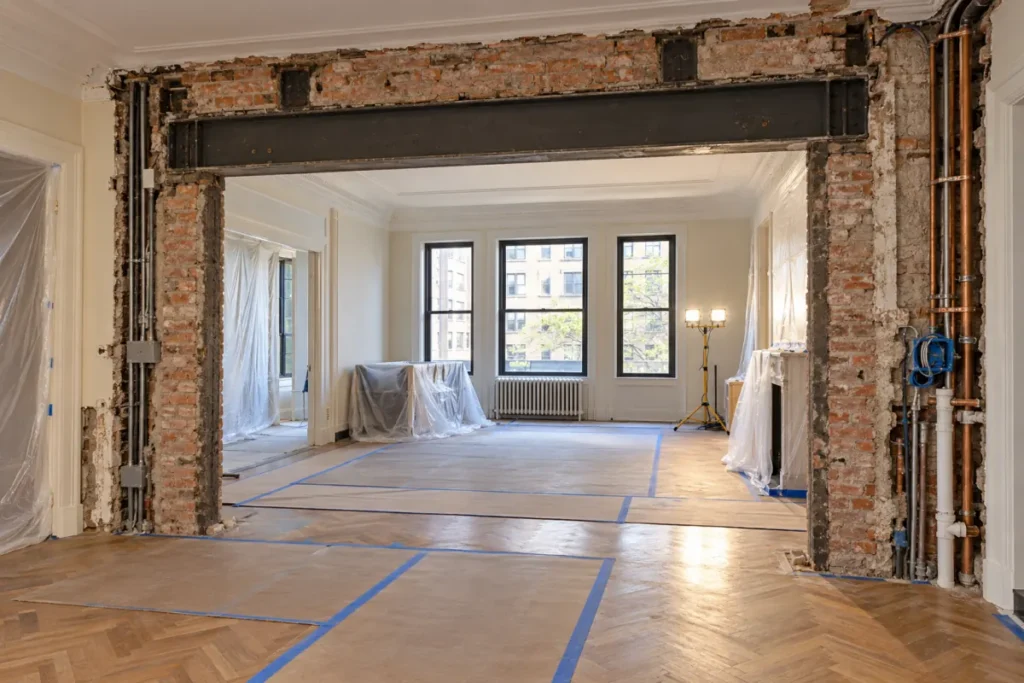
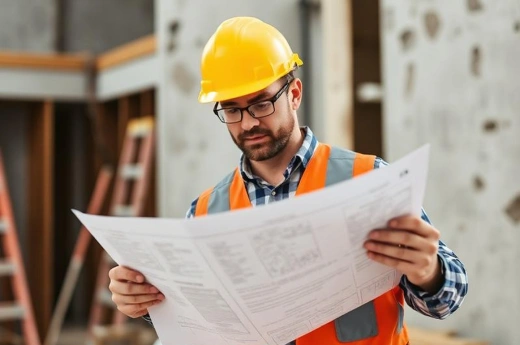
WhiteStar General Contractors has renovated Manhattan pre-war buildings for over 20 years, and the Upper West Side is where reconfiguring a formal, compartmentalized classic layout into an open modern home is the core of the work. We prepare full board packages up front, handle the structural review that comes with removing prewar partition walls as part of a coordinated gut renovation, and manage unit-combination projects that are common across the neighborhood’s larger buildings.
Why Upper West Side Renovations Are Different From Anywhere Else in Manhattan
Classic layout reconfiguration
Original floor plans built around formal dining rooms, maid’s quarters, and separate staff stairs often need full reconfiguration through our interior renovation service to create the open kitchen-and-living layouts today’s buyers expect.
Some of the city's most conservative co-op boards
Full board packages — architectural drawings, engineer letters, insurance documentation, and a firm schedule — are standard, and approval timelines here tend to run longer than average.
Landmarked facades on Central Park West and Riverside Drive
Buildings within these historic districts require LPC review for any street-visible or facade change, which we file and manage alongside the interior scope.
Unit combination projects
Combining adjacent apartments — common in the neighborhood’s larger prewar buildings — requires structural review and unified plumbing and electrical planning across the combined footprint.
Brownstone and townhouse full renovations
Multi-floor brownstone projects frequently involve structural upgrades alongside full mechanical and finish-level work — see our approach in the Brownstone Renovation service.
Our Renovation Process for Upper West Side Properties
01
Free on-site walkthrough — we assess building condition, structural elements, and building-specific rules
02
Detailed, itemized estimate covering demolition, structural, electrical, plumbing, and finishes
03
Board application package and DOB permit filing, prepared before construction begins
04
Demolition and structural work, inspected at each stage
05
Rough-in of new electrical, plumbing, and HVAC systems
06
Finishes, cabinetry, and fixture installation
07
Final walkthrough and punch list sign-off with the homeowner
See examples of our finished projects or request your free Upper West Side estimate.
full interior demolition, system replacement, layout work, and finish installation
Learn more →
Apartments and Homes Remodeling
apartment reconfiguration, unit combinations, and whole-home remodeling
Learn more →
Kitchen Remodeling
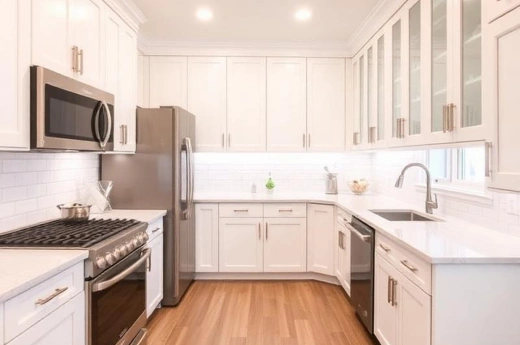
custom kitchens with plumbing, electrical, cabinetry, stone, and finish coordination
Learn more →
Interior Renovation
coordinated apartment layouts, finishes, millwork, and building systems
Learn more →
Frequently Asked Questions
Can you reconfigure a classic six or seven layout into an open floor plan?
Yes — this is one of our most common Upper West Side project types, including structural review of the original partition walls before removal.
Do you prepare full co-op board packages for Upper West Side buildings?
Yes. We prepare drawings, engineer letters, and insurance documentation tailored to what Upper West Side boards typically require, and recommend starting the process 6–8 weeks ahead of construction.
Can you combine two adjacent apartments?
Yes — unit combinations are common in the neighborhood’s larger prewar buildings, and we manage the structural and plumbing coordination across both units.
Do you renovate brownstones as well as co-op apartments?
Yes. We handle full multi-floor brownstone and townhouse renovations, including structural and mechanical work — read more about our approach on the blog — in addition to individual apartment renovations.
Do you work in other nearby Manhattan neighborhoods?