General Contractor in Grymes Hill, Staten Island, NYC
Grymes Hill is Staten Island's second-highest point, a wooded ridge best known as the home of Wagner College and the Staten Island campus of St. John's University. Its housing stock runs from late-19th-century Victorians and Tudor Revivals to mid-century apartment buildings and co-ops, all set into a steep, forested hillside where slope stability and drainage are as much a part of renovation planning as the build itself.
Renovation Snapshot: Grymes Hill, Staten Island
Attribute
Details
Common building types
Victorian and Tudor Revival homes (1890s–1920s), Colonial and Mediterranean-style estates, mid-century condos and co-ops
Most-requested services
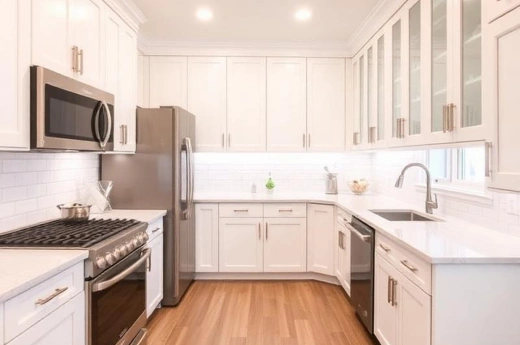
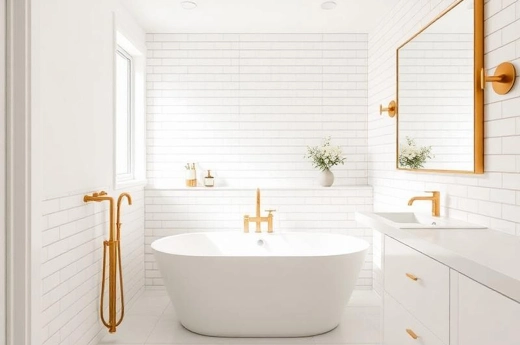
Gut Renovation, Kitchen Remodeling, Bathroom Remodeling, Basement Renovation
Typical project cost
$150,000 – $600,000+
Typical timeline
4 – 8 months
Approval requirements
DOB permits for structural/plumbing/electrical; slope and stormwater review for hillside sites; co-op/condo board approval where applicable
Neighborhood character
Wooded hillside academic and residential enclave, second-highest point on Staten Island
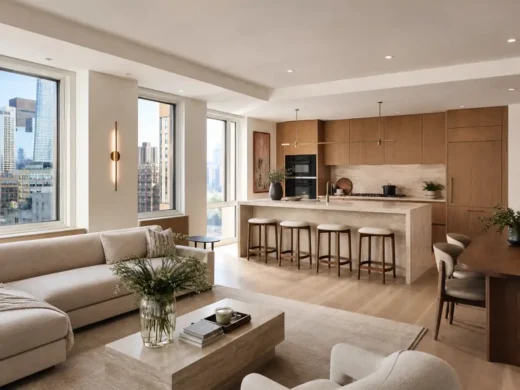
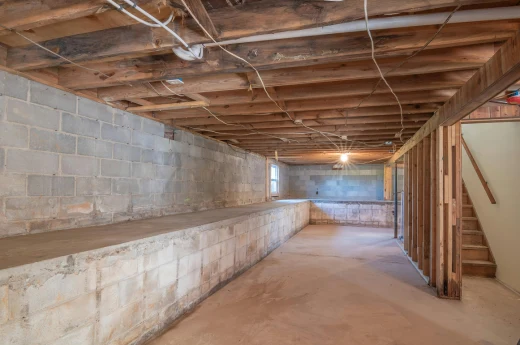
Grymes Hill’s mix of century-old estate homes and hillside apartment buildings means our team regularly moves between two very different jobs on the same street. Our Gut Renovation and Basement Renovation services both come up often here, frequently as part of the same project.
What Grymes Hill Renovations Require
Slope stabilization and drainage management
Grymes Hill’s terrain — steep, wooded, and deeply contoured — makes managing runoff and protecting the escarpments that define the neighborhood a real construction consideration. Foundation work, retaining walls, and site grading need to account for the hillside rather than treat the lot as flat.
Restoration of late-19th and early-20th century homes
Many Grymes Hill homes date from the neighborhood’s early-1900s suburbanization, built in Tudor Revival, Colonial, and Mediterranean styles along the ridge. Renovations frequently involve restoring original wood trim, stone fencing, and window details while updating structural and mechanical systems behind the walls.
Condo and co-op renovation coordination
A number of condominiums and garden apartments sit alongside Grymes Hill’s private homes, particularly along Arlo Road, Howard Avenue, and Narrows Road North. Renovations in these buildings require coordinating with a board or management company on timelines, shared-wall work, and building rules in addition to standard DOB permitting.
Access on narrow, winding roads
Streets like Howard Avenue and Prospect Avenue climb the hillside in tight curves, which affects how equipment, dumpsters, and material deliveries are staged. We plan logistics around this terrain rather than assuming standard street access.
Foundation and structural evaluation on older stone and masonry homes
Some of Grymes Hill’s oldest homes were built with stone foundations and masonry detailing that need careful structural evaluation before any addition or major interior reconfiguration.
Our Renovation Process for Grymes Hill
01
Free on-site assessment, including slope and drainage review
02
Board approval coordination for condo/co-op projects, where applicable
03
DOB permitting for structural, electrical, and plumbing work
04
Foundation and structural work
05
Restoration-sensitive interior and exterior finish-out
06
Final walkthrough and punch list
Browse our completed renovations or get your free Grymes Hill estimate.