
2026 NYC Renovation Cost Guide
How Much Does a Gut Renovation Cost in NYC?
If you’re planning a full gut renovation in NYC, the honest answer is: it depends on more than square footage. Most homeowners searching for a number expect a simple per-square-foot rate, but two apartments the exact same size can cost tens of thousands of dollars apart depending on the building’s age, existing systems, and how much structural work is involved.
What Drives Gut Renovation Cost
| Cost Factor | Typical Impact on Price |
|---|---|
| Building age (pre-war vs. newer) | Full electrical/plumbing replacement can add $10,000 – $40,000+ |
| Apartment size | Cost scales roughly with square footage beyond ~800 sq ft |
| Finish level | Custom millwork and natural stone can add 20 – 40% over standard finishes |
| Structural changes | Load-bearing wall removal typically adds $5,000 – $20,000+ |
| Co-op/condo board requirements | Architect and expeditor fees can add $5,000 – $15,000 |
Here’s a realistic breakdown of what drives gut renovation cost in New York City, based on what we see across Manhattan and Brooklyn projects.
Typical Gut Renovation Cost Ranges
Most full gut renovations in NYC fall between $80,000 and $300,000+, with the biggest factors being:
- Apartment size — larger units mean more materials, more labor hours, and more fixtures
- Building age — pre-war buildings often have outdated electrical panels and galvanized plumbing that need full replacement, which newer buildings may not require
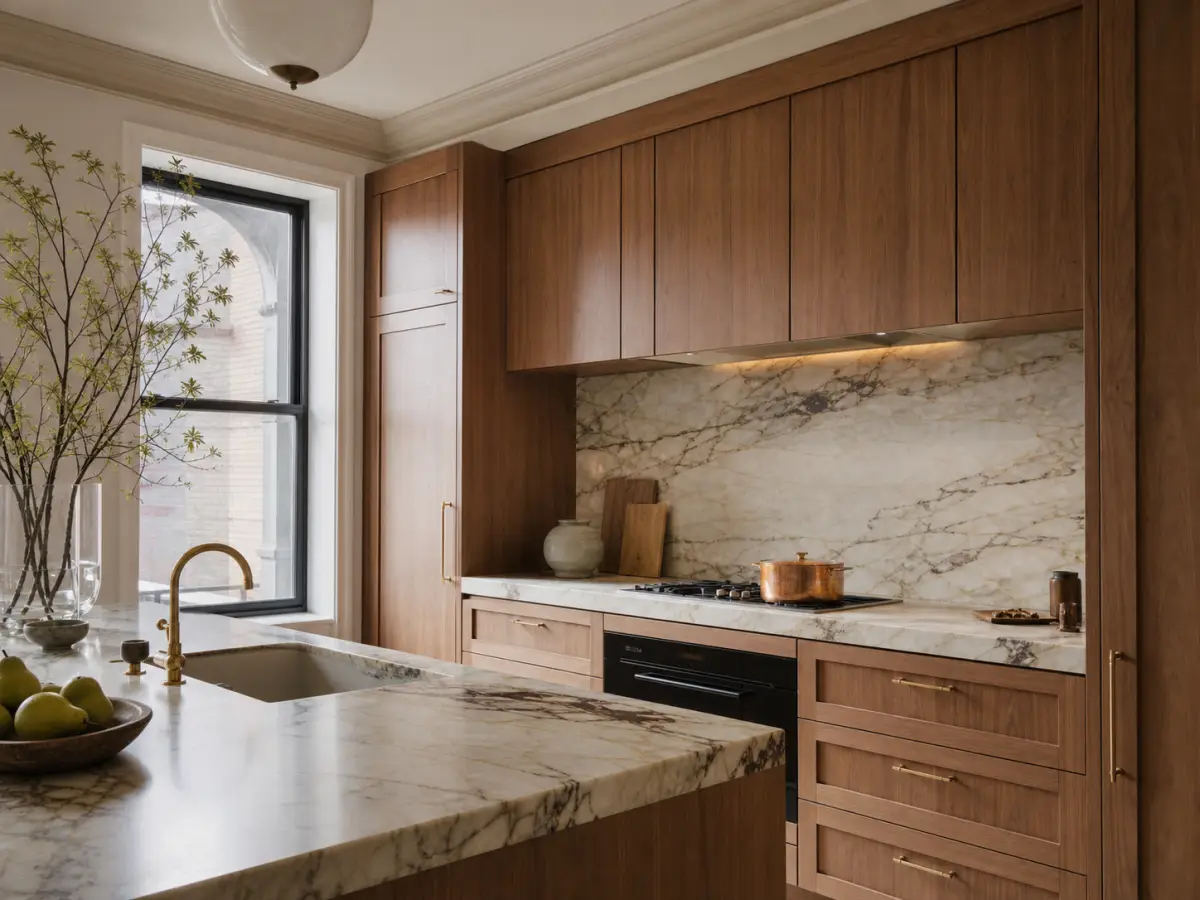
- Finish level — standard fixtures and flooring sit at the lower end; custom millwork, natural stone, and premium appliances push costs significantly higher
- Structural scope — removing or relocating load-bearing walls requires engineering and adds both time and cost
- Co-op/condo board requirements — buildings with strict alteration agreements can add architect, expeditor, and insurance costs that aren’t part of construction itself
A Rough Breakdown by Project Size
While every project is unique, homeowners often plan around these general bands: smaller one-bedroom gut renovations tend to sit toward the lower end of the range, two- and three-bedroom apartments fall into the middle, and full-floor or combined units with significant structural work push into the upper range and beyond. Finish level can shift any of these bands significantly — a modestly sized apartment with high-end finishes can cost more than a larger unit finished simply.
What’s Usually Included in the Price
A full gut renovation quote should include demolition, electrical rewiring, plumbing replacement, HVAC updates, drywall and insulation, flooring, and kitchen/bathroom installation. If a quote looks unusually low, it’s worth checking exactly what’s excluded — incomplete scopes are one of the most common reasons homeowners end up with expensive change orders mid-project. Our Gut Renovation service page breaks down exactly what’s included in our process, timeline, and estimates.
Why Pre-War Buildings Often Cost More
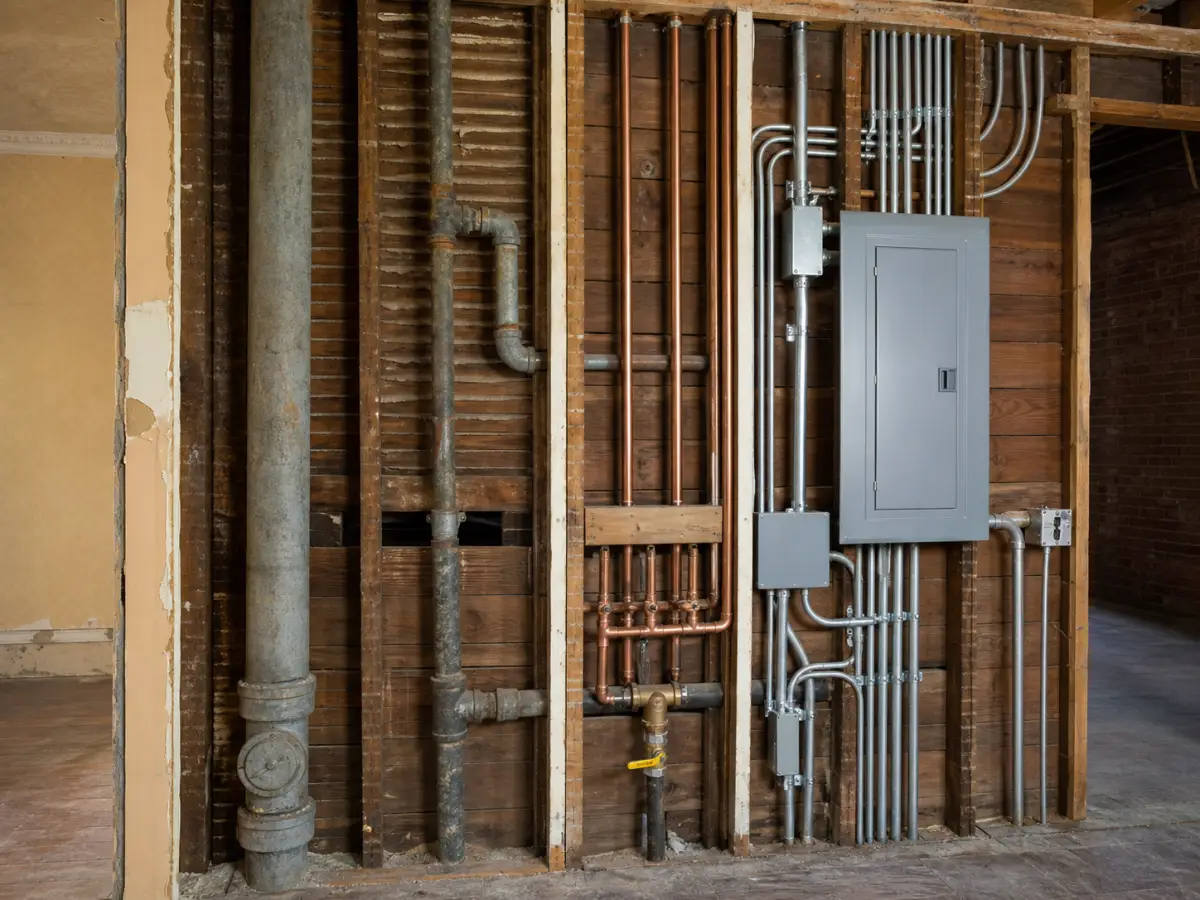
Buildings constructed before the 1950s frequently need full replacement of electrical wiring and plumbing supply lines, not just cosmetic updates — the original materials and layouts weren’t built for modern appliance loads or code requirements. This is especially common in neighborhoods with a high concentration of pre-war co-ops, like Tribeca and the Upper East Side, and in Brooklyn brownstones in areas like Park Slope and Brooklyn Heights.
Hidden Costs Homeowners Often Miss
Beyond the core construction budget, it’s worth planning for co-op/condo board fees and refundable deposits, architect and expeditor fees if your building requires them, temporary storage or moving costs if you can’t stay in the unit, and a contingency of 10–15% for conditions discovered once walls are opened — this is especially common in older buildings where original systems are hidden behind decades of prior work.
How to Get an Accurate Estimate
Because building condition affects cost more than layout or finishes alone, an accurate gut renovation estimate requires an on-site assessment — not a phone quote based on square footage. A reliable contractor will walk the space, check existing systems, and give you an itemized number before demolition starts, not a rough range that turns into change orders later.