
NYC Renovation Case Study
Central Park East Gut Renovation
A coordinated Central Park East apartment gut renovation with a dark-wood kitchen, two marble bathrooms, custom storage, lighting, HVAC, and restored hardwood floors.
Get Your Free On-Site EstimateThis Central Park East apartment renovation coordinated a new dark-wood kitchen, two marble bathrooms, electrical and plumbing work, custom storage, HVAC, lighting, and finish restoration across the home. For comparable Manhattan gut renovations today, homeowners should generally plan for about $150,000–$300,000+ and 4–6 months of construction, depending on apartment size, system upgrades, building rules, and finish level.
The Project
One Renovation Plan for the Entire Apartment
The archived project media documents more than a kitchen or bathroom update. Floors were protected while walls were opened for electrical and plumbing access, new storage was framed and built, and multiple rooms moved through rough work and finishes on one coordinated schedule.
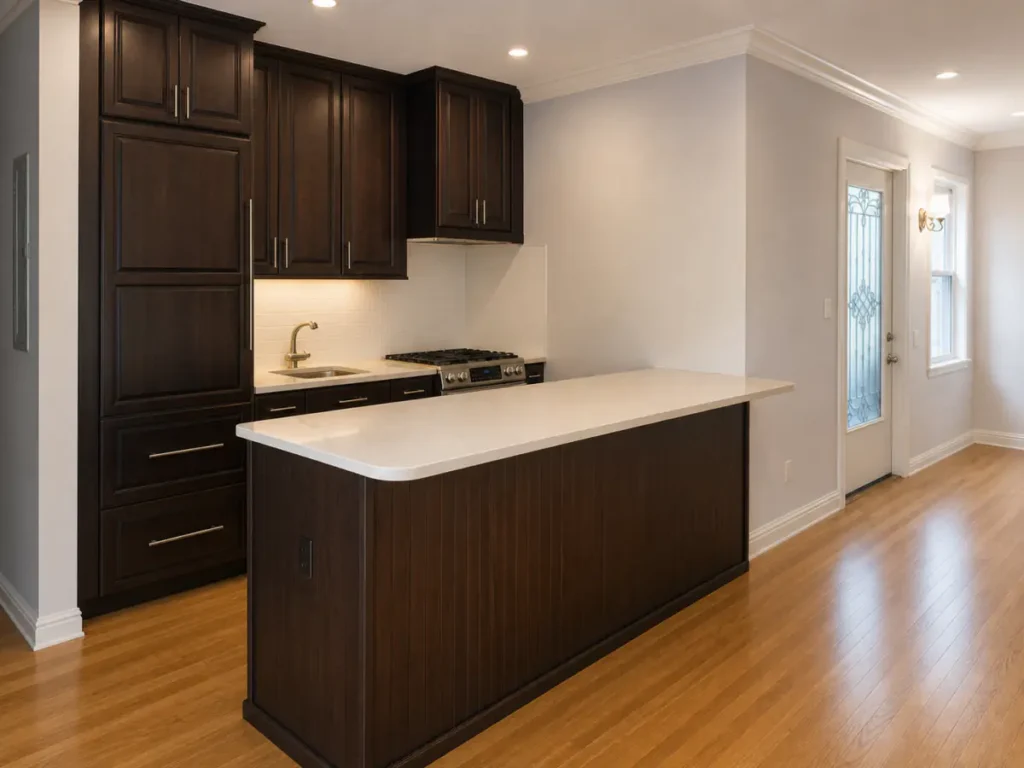
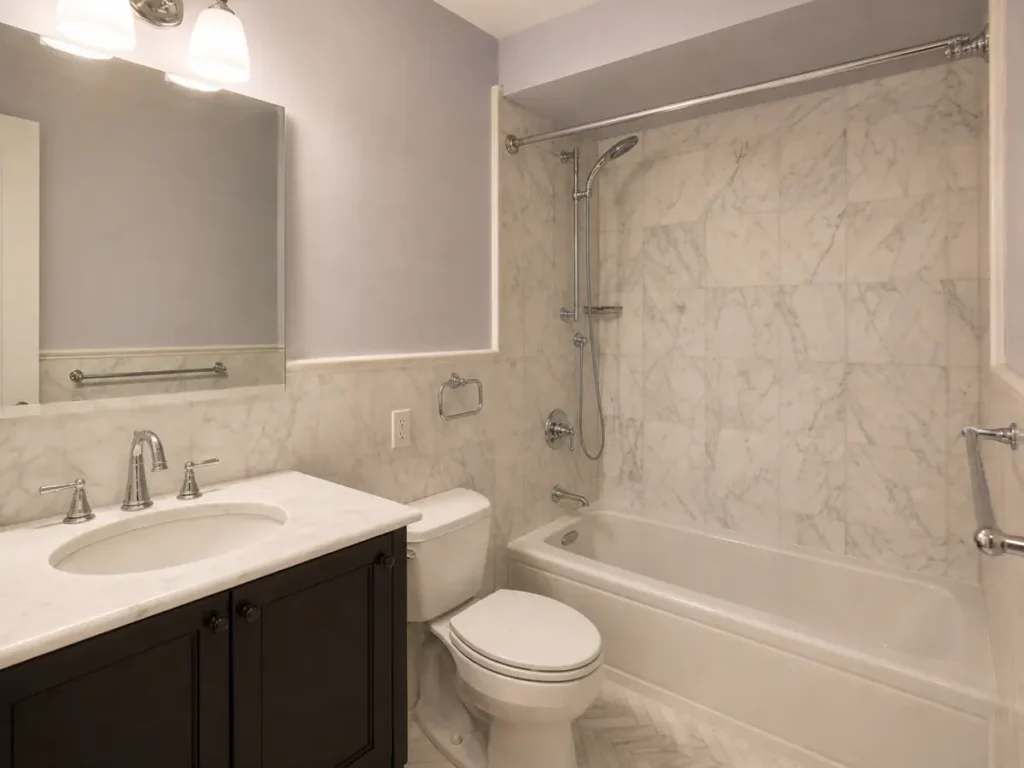
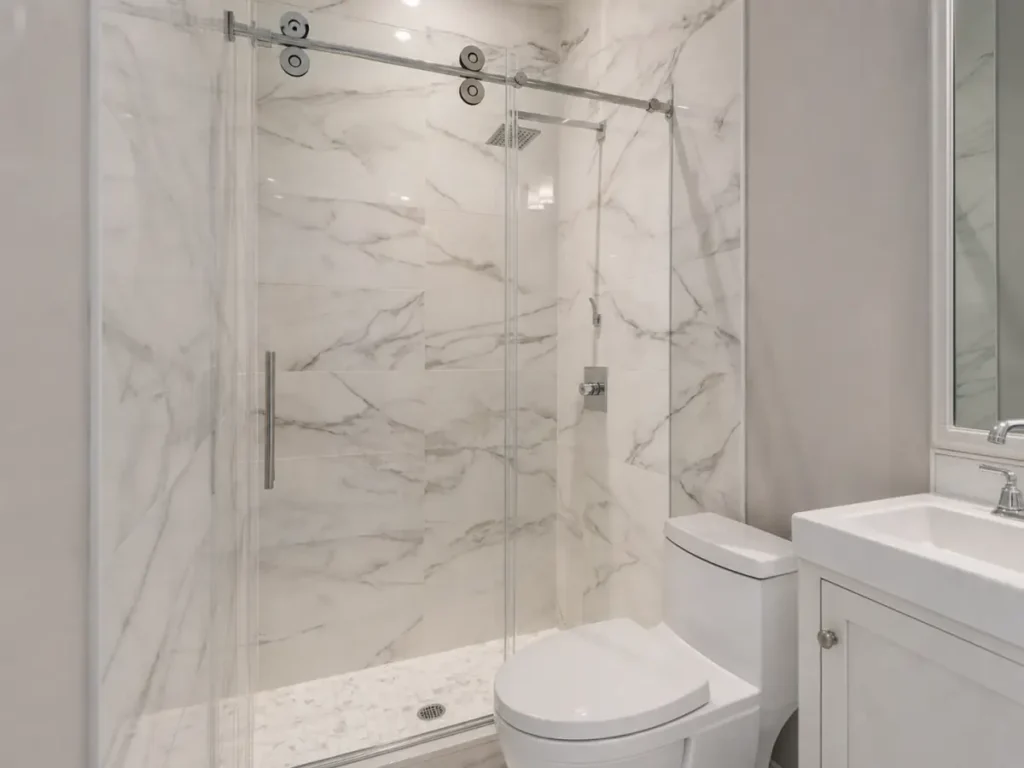
The completed design kept the apartment’s traditional character—hardwood floors, crown molding, and classic trim—while adding an espresso-wood kitchen, a marble tub bathroom, a separate marble walk-in shower, recessed lighting, and practical built-in storage.
Completed Work
Kitchen, Bathroom & Storage Details
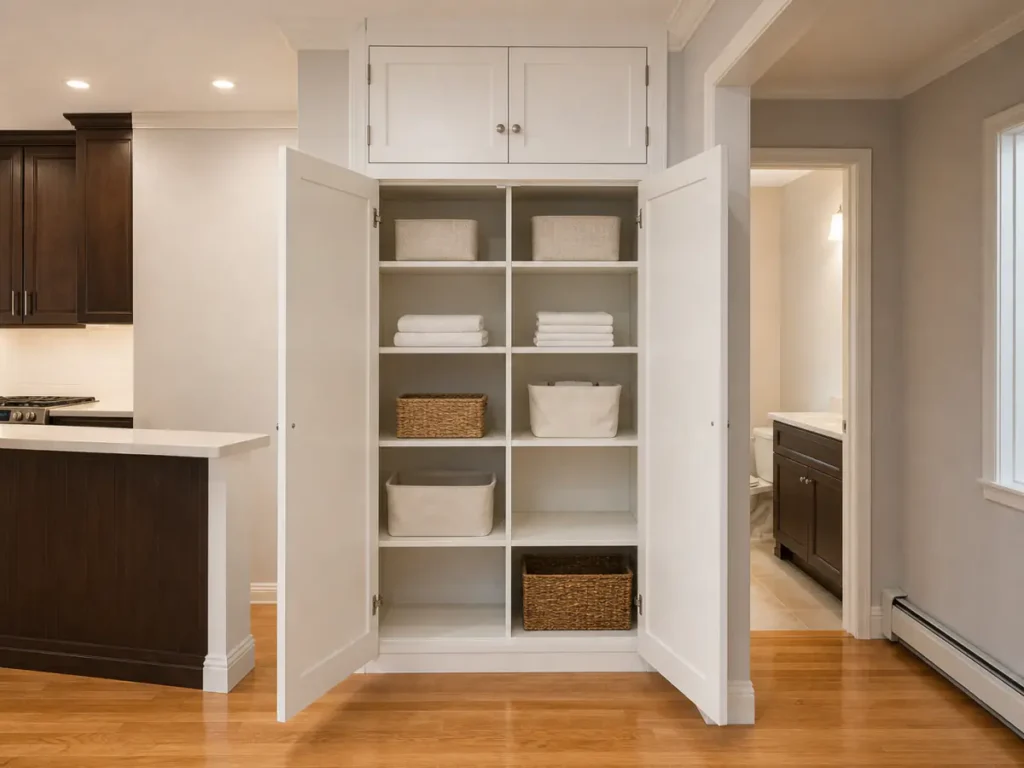
Coordinated illustrative views are based on archived project media and show the renovation’s documented dark-wood kitchen, two marble bathroom approaches, custom storage, and traditional apartment finishes.
What Was Involved
Coordinating Systems, Finishes, and Existing Details
- Kitchen reconstructionCabinetry, stone counters, backsplash, appliances, plumbing, electrical, and recessed lighting were planned as one installation sequence.
- Two bathroom scopesA tub bathroom and a separate walk-in shower required distinct waterproofing, tile, glass, fixture, and ventilation coordination.
- Electrical and plumbing accessWalls were opened where needed so concealed work could be completed and reviewed before finishes closed the assemblies.
- Custom built-in storageFloor-to-ceiling cabinetry used otherwise awkward wall space without interrupting circulation between rooms.
- Floor and finish protectionExisting hardwood floors and adjacent areas were protected through rough construction, then incorporated into the finished apartment.
Cost & Timeline
Current Planning Ranges for Similar Manhattan Apartments
| Comparable scope | Current planning range | Construction time |
|---|---|---|
| Multi-room renovation retaining most of the layout | $120,000–$200,000 | About 3–5 months |
| Full apartment gut renovation with kitchen and two baths | $200,000–$300,000+ | About 4–6+ months |
These are current NYC planning ranges, not the private invoice for this earlier project. Structural work, concealed system conditions, custom millwork, premium stone, and building requirements can change both cost and schedule. Design, board approval, and permits may occur before construction begins.
Five Steps
How a Full Apartment Renovation Moves Forward
-
Assess the apartment and buildingReview existing systems, layout goals, alteration rules, access, work hours, and required protection.
-
Finalize drawings and selectionsCoordinate kitchen, bathrooms, storage, lighting, fixtures, and finishes before ordering or demolition.
-
Secure approvalsComplete the board package and NYC permits required for plumbing, electrical, or layout changes.
-
Build in trade sequenceMove from protection and demolition through rough-ins, inspections, walls, tile, cabinetry, flooring, and paint.
-
Test and close outCheck plumbing, electrical, appliances, HVAC, doors, hardware, and complete the final punch list.
For Homeowners
Protect What You Are Keeping
A gut renovation does not always mean replacing every original detail. Before work begins, identify which floors, trim, doors, and architectural features will remain, then include protection and repair standards in the written scope. Also confirm who manages board documents, permits, inspections, deliveries, debris removal, and final building close-out.
Explore our gut renovation process, browse more NYC renovation case studies, see where we work, or request an on-site estimate.
Frequently Asked Questions
Central Park East Gut Renovation FAQs
How much does a full apartment gut renovation near Central Park cost?
Comparable Manhattan apartment gut renovations currently plan around $150,000–$300,000+, depending on apartment size, kitchen and bathroom count, concealed system work, building requirements, and finish level. An on-site assessment is needed for an itemized estimate.
How long does a full Manhattan apartment renovation take?
Construction commonly takes about 4–6 months for a full apartment with a kitchen and multiple bathrooms. Design, board approval, permits, and long-lead materials can add time before construction starts.
Can existing hardwood floors stay during a gut renovation?
Yes, when their condition and the planned layout allow it. The floors need a defined protection system during demolition and rough work, followed by repair or refinishing where required.
Does a co-op or condo board need to approve this scope?
Most Manhattan co-op and many condo buildings require an alteration agreement, drawings, contractor insurance, a construction schedule, and building approval. Plumbing, electrical, or layout changes may also require NYC permits.
Plan With Clear Numbers