
NYC Renovation Case Study
East 17th Street Manhattan Loft Renovation
A full East 17th Street loft renovation with a custom kitchen, two bathroom finish schemes, integrated storage, and coordinated lighting.
Get Your Free On-Site EstimateThis East 17th Street project was a full Manhattan loft renovation involving the kitchen, bathrooms, lighting, storage, and interior finishes. For a comparable NYC loft today, homeowners should generally plan for about $150,000–$350,000+ and 4–6 months of construction, depending on size, building rules, system upgrades, and finish level.
The Project
A Full Loft Rebuilt for Everyday Manhattan Living
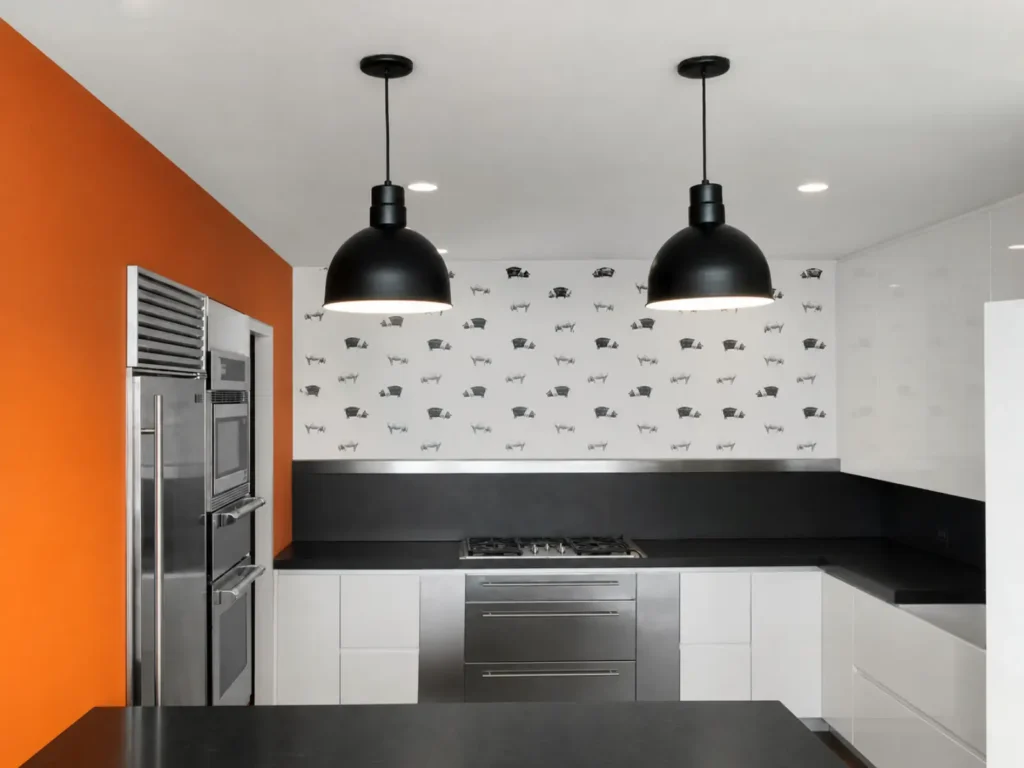
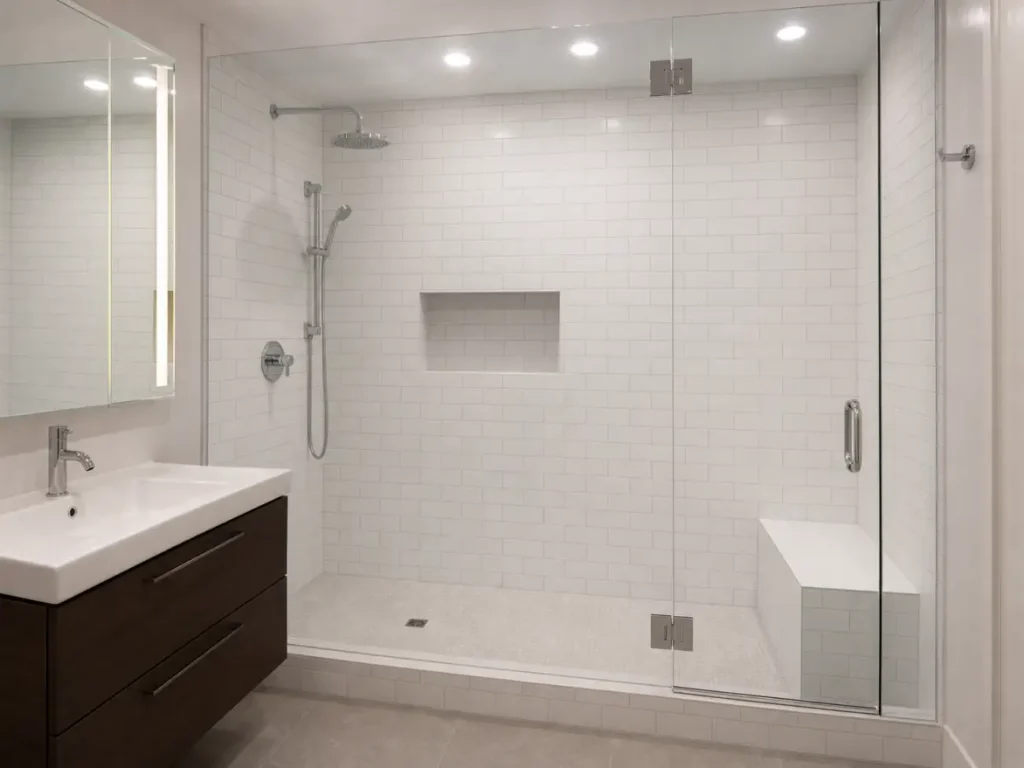
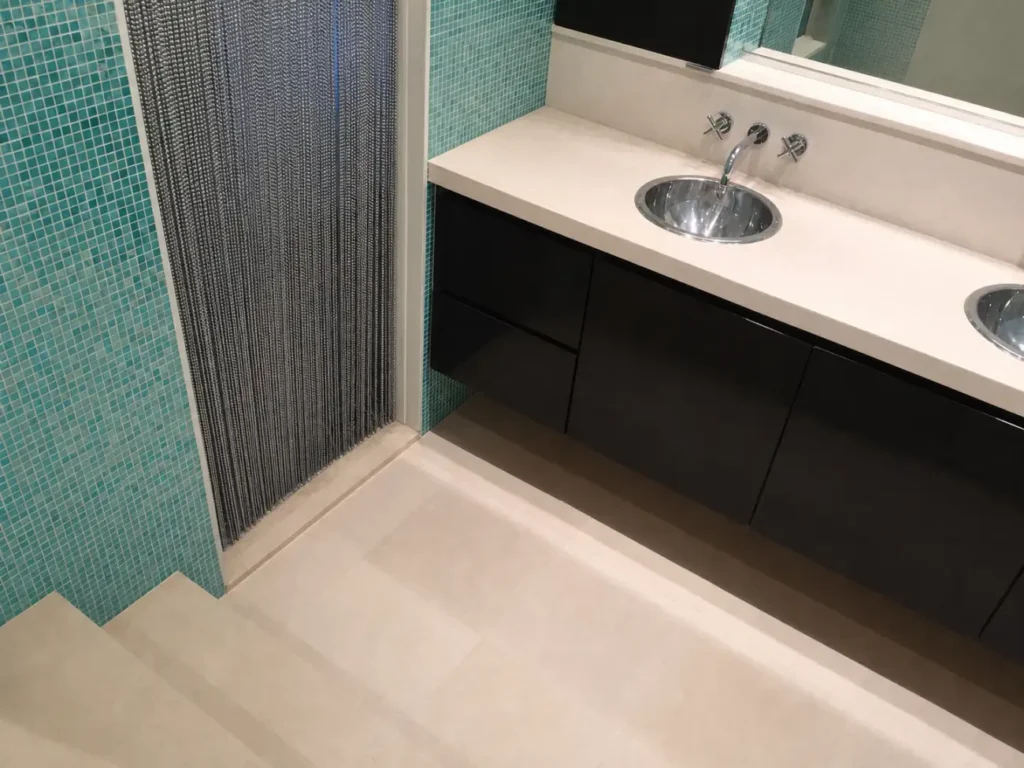
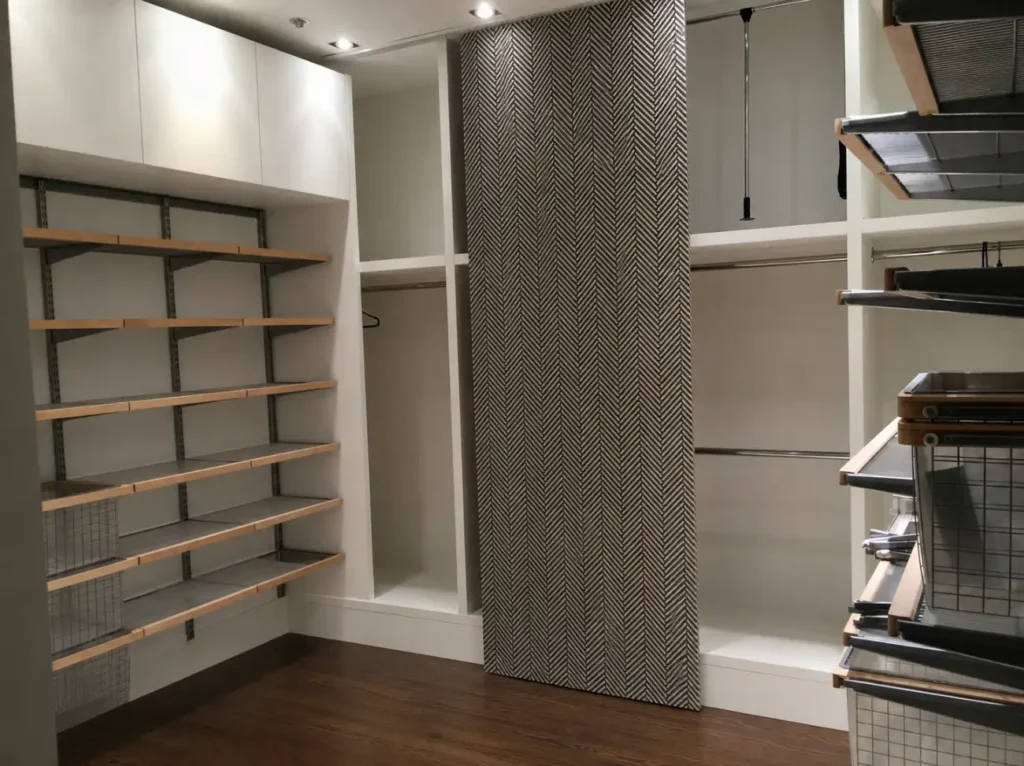
The renovation brought several connected spaces together as one coherent home. The kitchen combines flat-panel cabinetry, dark counters, commercial-scale appliances, and large pendants. The bathrooms use two distinct finish palettes, while integrated storage and carefully placed lighting make the open loft easier to live in without losing its character.
For NYC homeowners, the useful lesson is that a loft renovation is rarely just cosmetic. Kitchen and bathroom locations affect plumbing, an open ceiling plan affects lighting and HVAC coordination, and every custom storage decision should be resolved before walls and finishes are closed.
Completed Work
Completed East 17th Street Loft Details
Original WhiteStar project photography documents the kitchen, bathrooms, and built-in elements completed as part of this full Manhattan loft renovation.
What Was Involved
Coordinating the Whole Loft, Not Isolated Rooms
- Kitchen constructionCabinetry, counters, appliance installation, task lighting, and plumbing/electrical coordination within the open plan.
- Bathroom rebuildsWet-area preparation, tile, shower details, vanities, fixtures, lighting, and ventilation.
- Lighting and finishesRecessed and decorative lighting planned with wall finishes, outlets, and the loft’s circulation paths.
- Built-in storageCustom shelving and organized utility space that add function without crowding the main living area.
Cost & Timeline
Current Planning Ranges for a Manhattan Loft Renovation
| Typical scope | Current planning range | Construction time |
|---|---|---|
| Finish-focused loft update | $80,000–$150,000 | About 2–4 months |
| Full loft renovation with kitchen and baths | $150,000–$350,000+ | About 4–6 months |
| Major layout or system changes | $350,000+ | About 6–8+ months |
These are current NYC planning ranges, not the private invoice for this earlier project. Final pricing depends on square footage, existing electrical and plumbing, structural scope, board requirements, access rules, and material selections. Design, approvals, and permits happen before the construction period shown above.
Five Steps
How a Full Loft Renovation Moves Forward
-
Assess the space and buildingConfirm existing systems, alteration rules, access restrictions, and the owner’s layout goals.
-
Finalize design and pricingCoordinate drawings, fixtures, appliances, finishes, and an itemized construction scope.
-
Secure approvalsComplete the board package and NYC permits required for structural, plumbing, or electrical work.
-
Build in sequenceMove from demolition and rough-ins through inspections, walls, cabinetry, tile, lighting, and finishes.
-
Test and close outCheck systems, appliances, drainage, lighting, hardware, and complete the final punch list.
For Homeowners
What to Confirm Before Renovating a Manhattan Loft
Ask whether the proposal includes building protection, freight-elevator scheduling, permits, inspections, appliance coordination, waterproofing, debris removal, and final cleaning. A detailed scope matters because open lofts can look simple while requiring several trades to share the same limited wall, ceiling, and riser routes.
Explore our gut renovation process, browse more NYC renovation case studies, see where we work, or request an on-site estimate.
Frequently Asked Questions
Manhattan Loft Renovation FAQs
How much does a full Manhattan loft renovation cost?
A full NYC loft renovation with a kitchen and bathrooms commonly falls in a current planning range of $150,000 to $350,000 or more. Square footage, existing systems, layout changes, building rules, and finish selections determine the final price.
How long does a Manhattan loft renovation take?
Construction for a full loft renovation commonly takes about four to six months. Design, co-op or condo approval, material procurement, and NYC permits can add time before construction begins.
Do loft renovations need co-op or condo board approval?
Most Manhattan co-op and condo buildings require an alteration package with drawings, insurance certificates, a schedule, and contractor information. Plumbing, electrical, or structural work may also require NYC Department of Buildings permits.
Can we stay in the loft during a full renovation?
Usually not. Demolition, system work, dust control, and loss of the kitchen and bathrooms make a full loft renovation impractical to occupy. A limited phased renovation may be different, depending on the building and scope.
Plan With Clear Numbers