
NYC Renovation Case Study
Hampton Bay Two-House Renovation: Cost, Timeline & Process
A coordinated two-house renovation in Hampton Bay, with practical guidance on cost factors, sequencing, permits, and realistic construction timelines.
Get Your Free On-Site EstimateA coordinated two-house renovation in Hampton Bay can take about 5–9 months of construction and commonly requires a $300,000–$800,000+ planning budget, depending on the size of both homes, structural work, system upgrades, and finish level. One master plan keeps the main house and secondary house aligned while allowing the work to be phased.
The Project
One Property, Two Homes, One Coordinated Plan
This Hampton Bay project involved two houses on one property. The practical challenge was not simply renovating more rooms; it was coordinating two separate structures, their systems, selections, crews, and inspections without creating two disconnected projects.
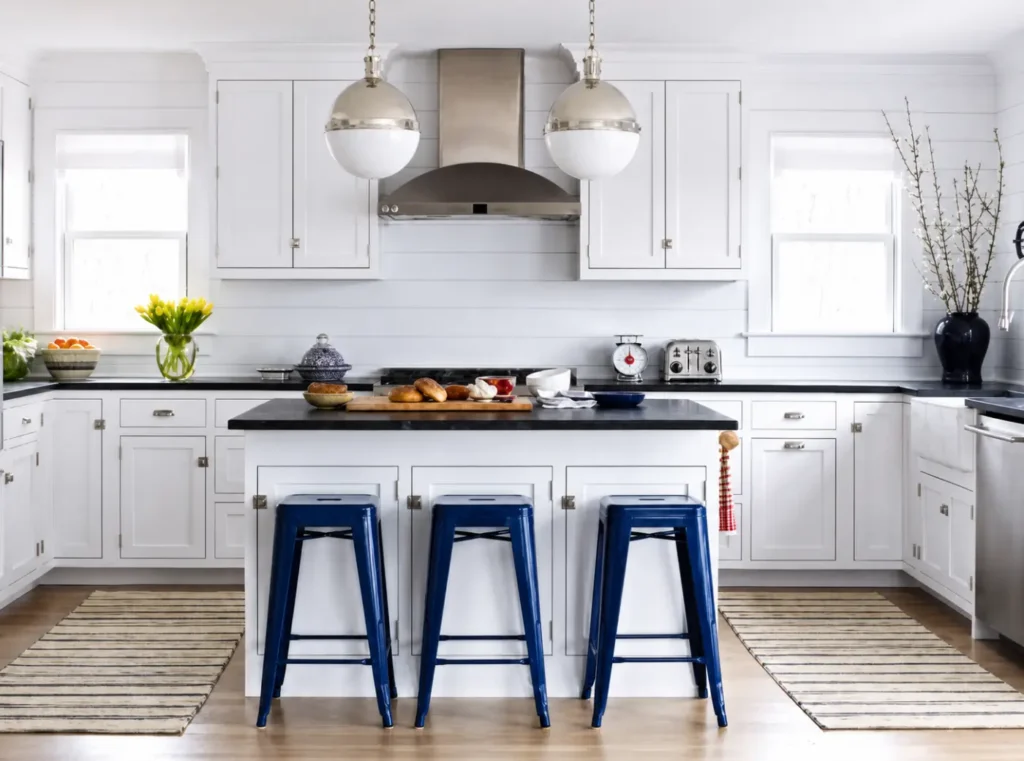
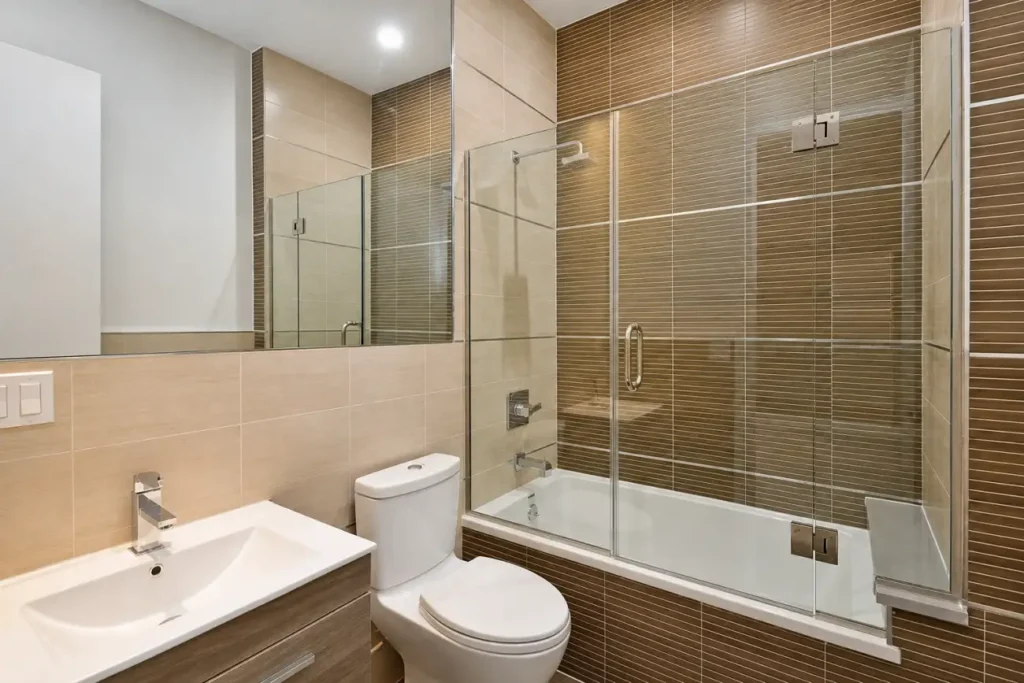
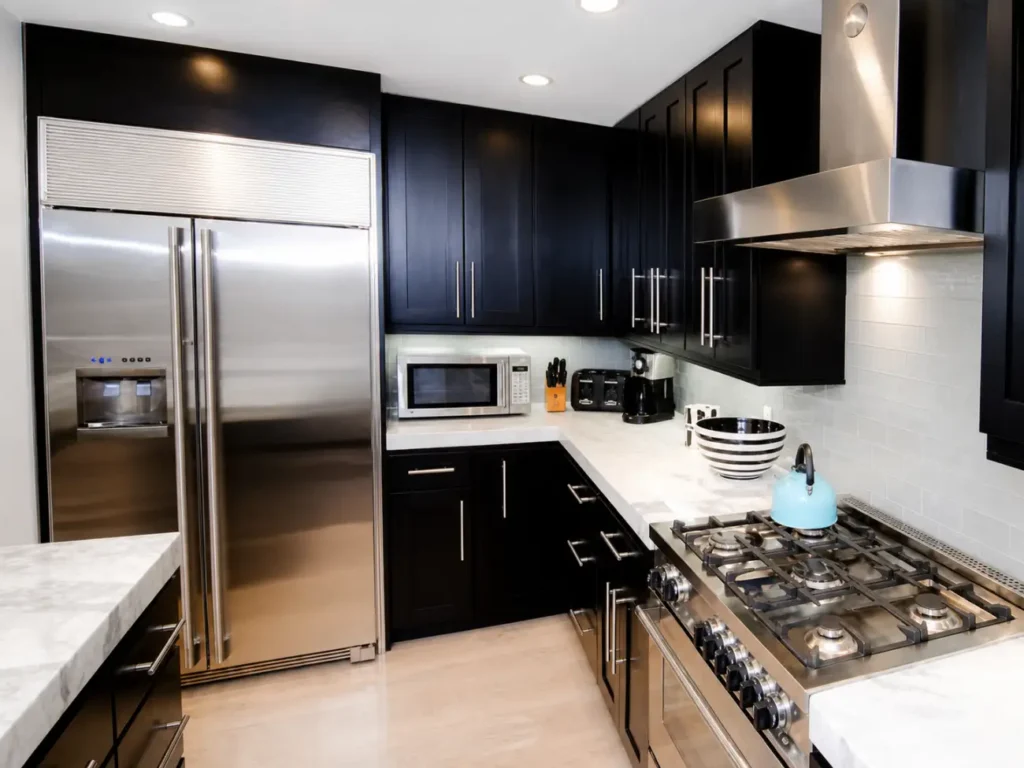
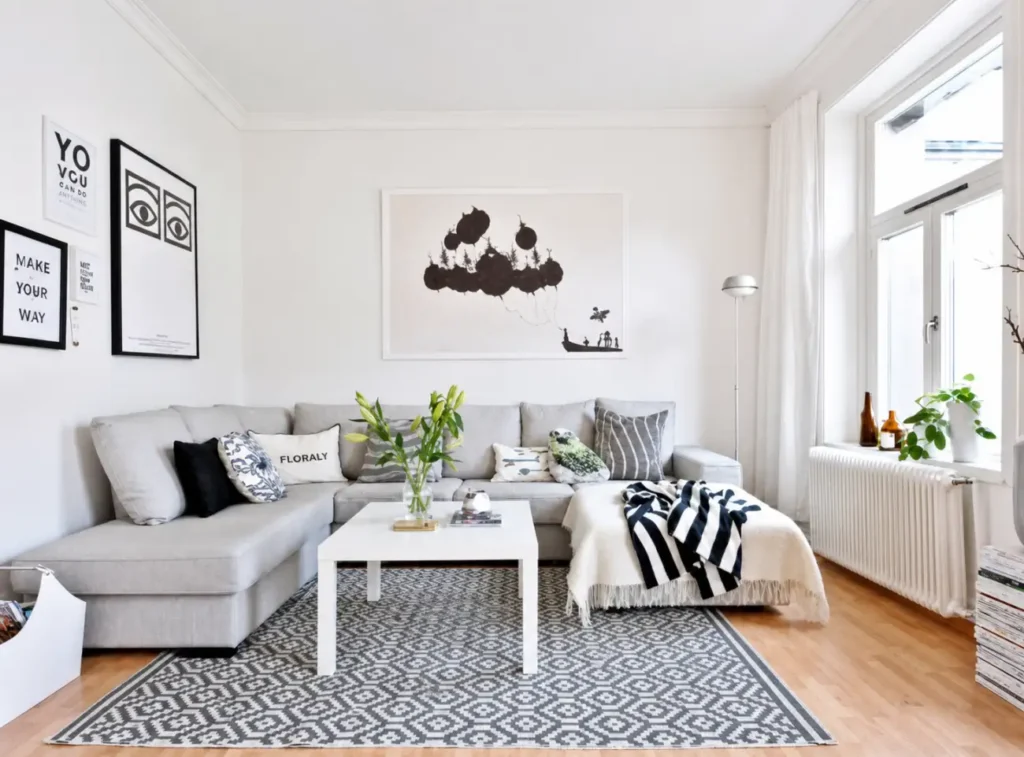
The completed spaces use bright finishes, durable materials, and comfortable layouts suited to year-round living and weekend guests. Planning both houses together also made it easier to sequence noisy work, consolidate deliveries, and keep finish decisions consistent.
Completed Work
Inside the Main House, Guest House, and Construction Process
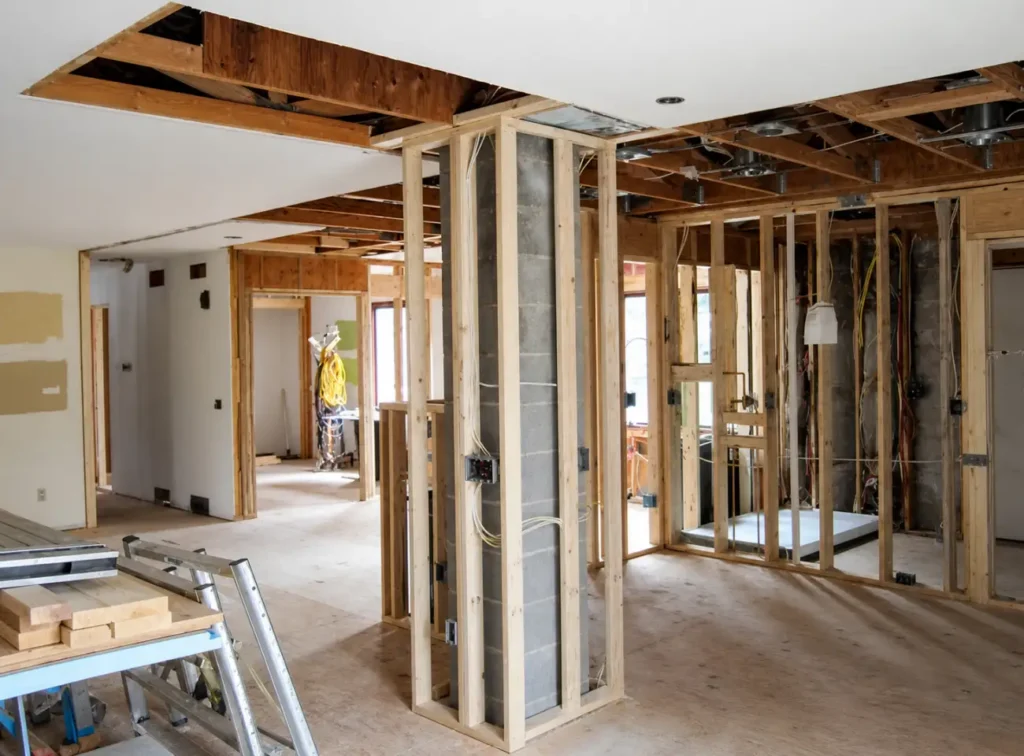
These images show completed spaces in both houses, plus the open-wall construction stage where framing and building systems were coordinated.
What Matters Most
Why Two-House Renovations Need a Master Scope
- One budgetSeparate allowances for each house make priorities and tradeoffs clear before construction starts.
- System coordinationElectrical capacity, plumbing, HVAC, drainage, and utility connections must be reviewed for each structure.
- Smart sequencingWork can be phased so one house remains available while the other is under construction, when conditions allow.
- Consistent purchasingOrdering shared finishes and fixtures together can reduce delays and avoid mismatched materials.
Cost & Timeline
Realistic Planning Ranges for Two Houses
| Typical scope | Current planning range | Construction time |
|---|---|---|
| Phased interior-focused work in both houses | $200,000–$400,000 | About 4–6 months |
| Full renovation with major system updates | $400,000–$700,000 | About 6–9 months |
| Structural, exterior, or extensive custom work | $700,000+ | About 9–12+ months |
These are current Long Island planning ranges—not the private invoice for this earlier project. Exact pricing depends on square footage, existing conditions, permit requirements, utilities, access, and selections. Design, approvals, and long-lead materials happen before the construction periods shown.
Five Steps
How the Renovation Process Works
-
Assess both housesDocument structure, systems, moisture concerns, layouts, access, and the homeowner’s priorities.
-
Create one itemized planSeparate must-haves from optional work and allocate the budget by building and phase.
-
Complete design and approvalsFinalize drawings and selections, then secure required local permits before construction.
-
Build in coordinated phasesSequence demolition, rough trades, inspections, kitchens, bathrooms, and finish work across both structures.
-
Close out each houseTest systems, complete punch lists, clean the spaces, and assemble final documentation.
Planning Advice
What Hampton Bay Homeowners Should Confirm
Ask whether the proposal separates costs for each house and includes site protection, debris handling, permits, inspections, temporary utilities, final cleaning, and close-out. A realistic schedule should also show which decisions and orders must be completed before demolition.
For a similar property, start with an on-site assessment of both structures. Learn more about our gut renovation process, browse more renovation case studies, see where we work, or request a free on-site estimate.
Frequently Asked Questions
Hampton Bay Two-House Renovation FAQs
How much does a two-house renovation in Hampton Bay cost?
A coordinated two-house renovation commonly requires a $300,000–$800,000+ current planning budget. The exact cost depends on the size and condition of both structures, system and structural work, permit requirements, and finish level.
How long does it take to renovate two houses on one property?
Construction often takes about 5–9 months, while structural, exterior, or highly customized scopes can take longer. Design, approvals, and material lead times occur before construction.
Can the two houses be renovated in phases?
Yes. A master scope can divide the work by house or construction phase, helping the owner manage cash flow and, where safe and practical, keep one structure available while the other is under construction.
Do both houses need separate permits?
Permit requirements depend on the work and how the structures are recorded. Each building and scope should be reviewed before work begins so all required local approvals and inspections are included in the schedule.
Can we stay in one house while the other is renovated?
Often, yes, if access, utilities, safety, dust control, and the construction sequence allow it. This should be planned before demolition rather than decided after work starts.
Plan With Clear Numbers