
NYC Renovation Case Study
West 38th Street Manhattan Apartment Renovation
A modern West 38th Street Manhattan apartment renovation with an open kitchen, custom white-oak millwork, a walk-in-shower bathroom, built-in storage, lighting, and coordinated building logistics.
Get Your Free On-Site EstimateA full apartment renovation near West 38th Street in Manhattan commonly requires about 4–7 months of construction after design, building approval, and permits are complete. Comparable one- and two-bedroom projects often plan around $175,000–$400,000+, depending on layout changes, kitchens, bathrooms, building logistics, custom millwork, and concealed conditions.
The Project
A Midtown Apartment Designed as One Connected Home
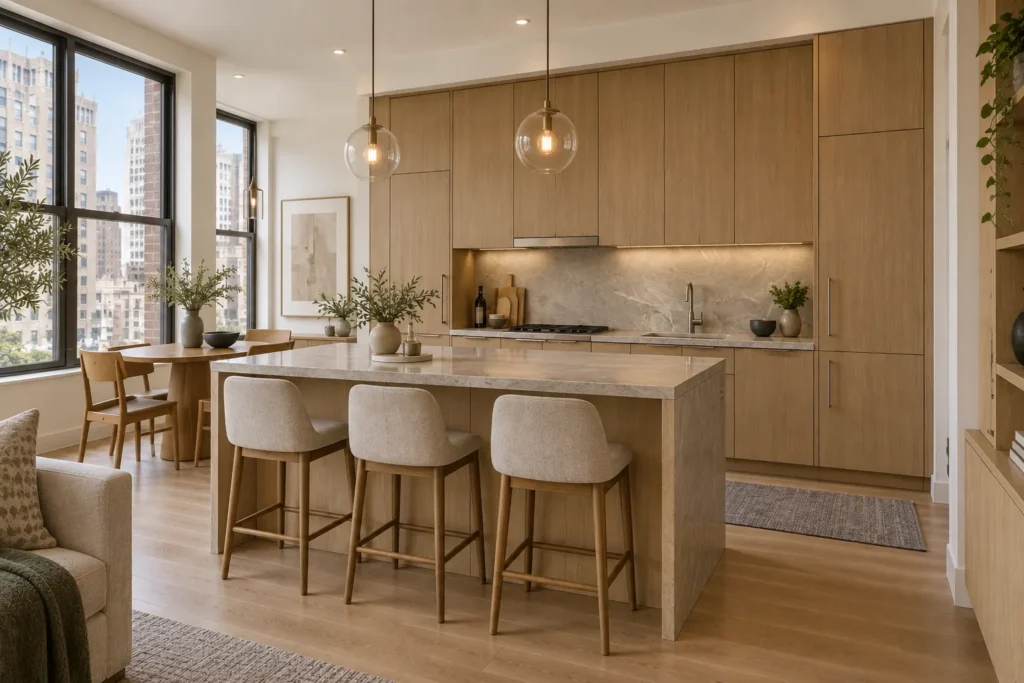
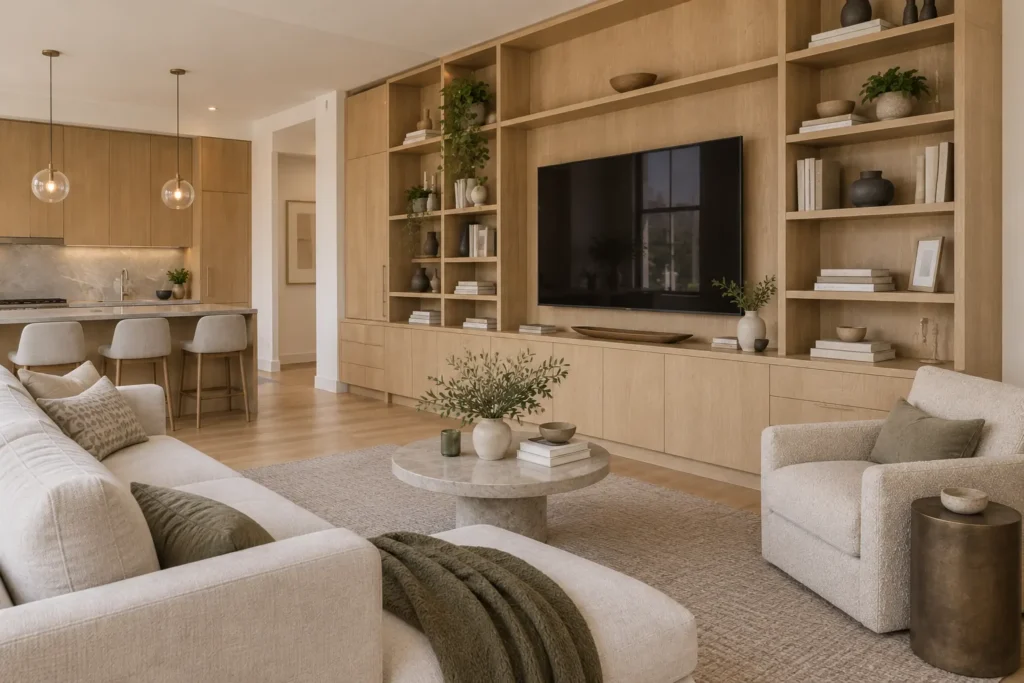
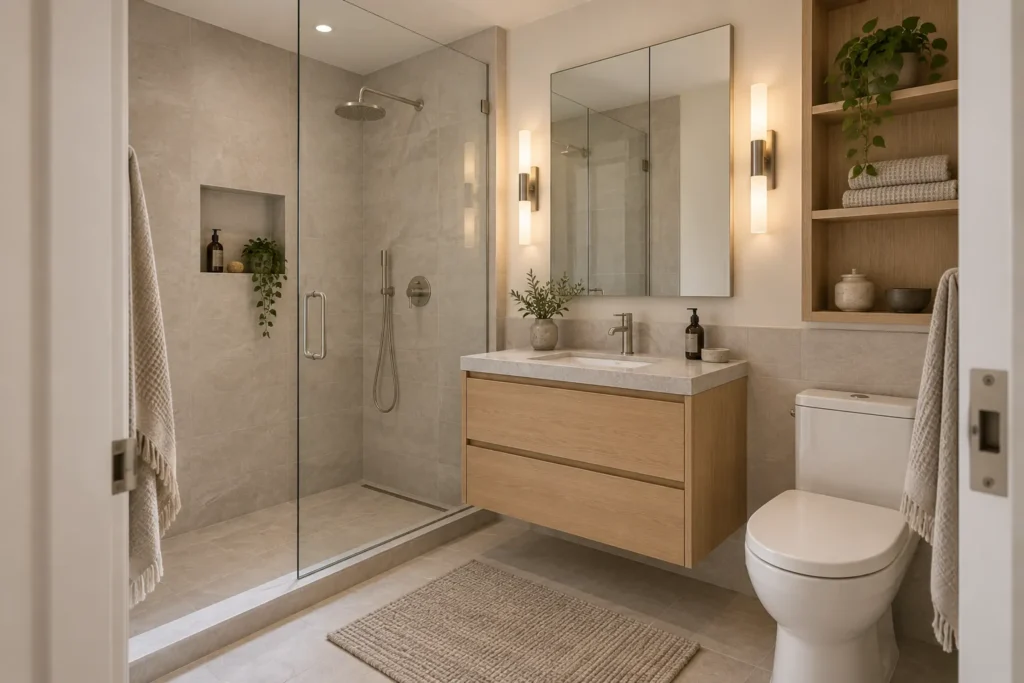
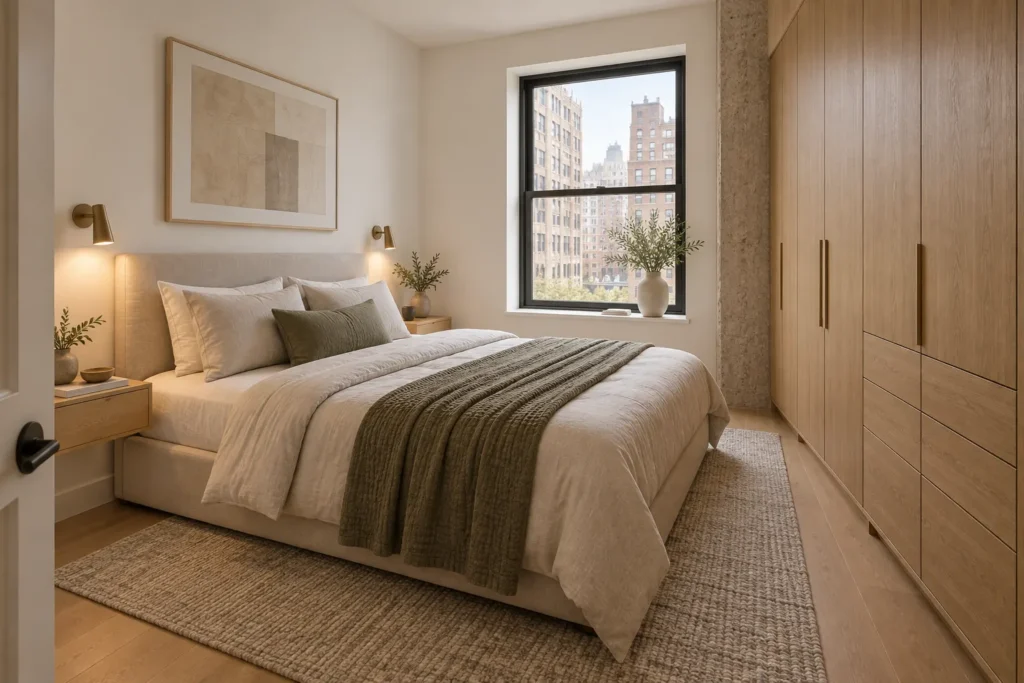
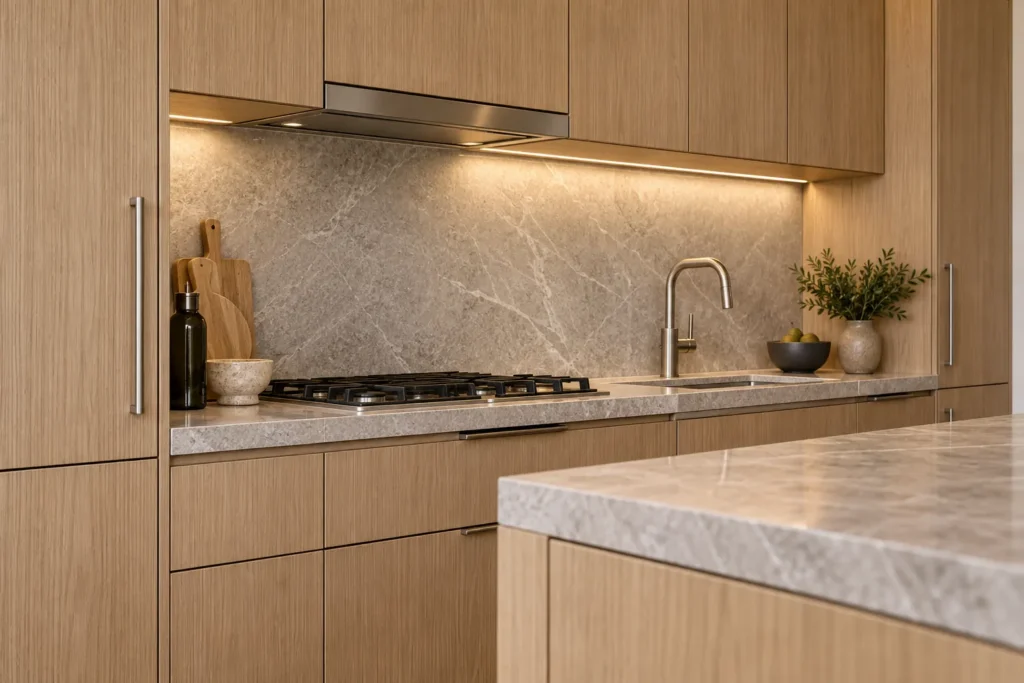
This West 38th Street Manhattan apartment-renovation case study brings the kitchen, living space, bathroom, bedroom, lighting, and storage into one coordinated design. Warm white-oak cabinetry and flooring carry through the apartment, while honed light-gray stone, brushed-nickel fixtures, soft white walls, and restrained lighting keep the compact plan bright and consistent.
The open kitchen gains full-height storage and a slim island without overwhelming the living room. A custom media wall combines display shelves with closed cabinets, the bedroom uses a full-height wardrobe, and the bathroom pairs a walk-in shower with a floating vanity. Each decision supports storage and circulation—two priorities that matter in a Manhattan apartment where every square foot has to work.
Image note: These original design visualizations illustrate the finished scope and material direction described in this case study; they are not documentary site photographs.
Design Visualization
A Coordinated West 38th Street Apartment Design
Original visualizations show how the kitchen, living-room millwork, bathroom, bedroom storage, and finish details work together across the apartment.
Scope of Work
What a Full Manhattan Apartment Renovation Includes
- Site protection and controlled demolitionProtect the apartment, common route, elevators, and neighboring areas before removing finishes and opening approved walls.
- Layout and building systemsCoordinate partitions, plumbing, electrical, lighting, ventilation, and any required fire-stopping before walls and ceilings are closed.
- Open kitchen constructionInstall full-height cabinetry, an island, stone counters and backsplash, integrated appliances, plumbing fixtures, outlets, and layered task lighting.
- Bathroom gut renovationRebuild substrates and waterproofing, then install large-format tile, a walk-in shower, floating vanity, fixtures, glass, lighting, and ventilation.
- Custom storage and millworkFit the living-room media wall, bedroom wardrobe, and concealed storage around the apartment’s actual dimensions and service locations.
- Flooring and finish workCoordinate white-oak flooring, wall preparation, trim, doors, hardware, painting, testing, final cleaning, and the punch list.
Cost & Timeline
Current Planning Ranges for a Manhattan Apartment Renovation
| Comparable scope | Current planning range | Construction time |
|---|---|---|
| Multi-room renovation retaining most of the layout | $100,000–$175,000 | About 3–5 months |
| Full one- or two-bedroom gut renovation | $175,000–$300,000 | About 4–7 months |
| Custom layout, systems, and premium millwork | $300,000–$400,000+ | About 6–9+ months |
These are current NYC planning ranges for comparable work, not a private project invoice. Final pricing depends on apartment size, existing conditions, structural or system changes, licensed trade work, finish selections, custom fabrication, access rules, and building requirements. Design, board review, and permit time occur before the construction periods shown above.
Six Steps
How a West 38th Street Apartment Renovation Moves Forward
-
Assess the apartment and buildingMeasure the space and review existing systems, alteration rules, insurance requirements, work hours, elevator access, and protection standards.
-
Define scope and budgetResolve the layout, kitchen, bathroom, storage, lighting, finish level, allowances, and responsibilities in a detailed proposal.
-
Complete design and approvalsCoordinate drawings, board or management submissions, long-lead selections, and NYC permits required by the final scope.
-
Demolish and complete rough workOpen approved areas, evaluate concealed conditions, and sequence framing, plumbing, electrical, ventilation, and inspections.
-
Install finishes in orderMove through walls, waterproofing, tile, cabinetry, stone, flooring, millwork, lighting, fixtures, paint, and hardware.
-
Test and close outCheck systems, drainage, appliances, doors, lighting, sealants, and finish quality before completing the punch list and building close-out.
Midtown Planning
Building Logistics Belong in the Renovation Plan
West 38th Street includes residential buildings with their own alteration agreements and operating rules. A management package may ask for drawings, contractor insurance, licensed-trade information, protection plans, work-hour limits, elevator reservations, delivery procedures, and advance scheduling for water shutoffs. Building approval is separate from any NYC Department of Buildings filing required for plumbing, electrical, structural, or layout work.
Before comparing proposals, confirm who manages permits, inspections, building documents, protection, debris removal, long-lead materials, appliance coordination, and final close-out. A clear scope reduces gaps between the design and the construction sequence, especially when several trades share limited walls, ceilings, and service routes.
Explore our NYC gut-renovation process, review our interior renovation services, browse more renovation case studies, see where we work, or request a free on-site estimate.
Frequently Asked Questions
Manhattan Apartment Renovation FAQs
How much does a full apartment renovation cost in Manhattan?
Comparable one- and two-bedroom Manhattan apartment gut renovations often plan around $175,000u2013$300,000, while custom layouts, major system work, premium finishes, and extensive millwork can bring the total to $300,000u2013$400,000 or more.
How long does a Manhattan apartment gut renovation take?
Construction commonly takes about four to seven months once approvals, permits, and materials are ready. Extensive structural or system work, custom fabrication, restricted building hours, and concealed conditions can extend the schedule.
Does an apartment renovation near West 38th Street need NYC permits?
Permits may be required for plumbing, electrical, structural, mechanical, or layout changes. Finish-only work can have different requirements, so the final drawings and construction scope should be reviewed before work begins.
Are building approvals separate from NYC permits?
Yes. A condo, co-op, landlord, or building manager may require an alteration agreement, drawings, insurance certificates, protection plans, licensed-trade information, work schedules, and elevator reservations in addition to city approvals.
Can WhiteStar coordinate the kitchen, bathroom, and custom storage in one project?
Yes. A full-apartment scope can coordinate demolition, framing, licensed plumbing and electrical work, kitchen and bathroom construction, flooring, lighting, cabinetry, custom millwork, painting, inspections, and close-out under one renovation plan.
Does WhiteStar renovate apartments elsewhere in Manhattan?
Yes. WhiteStar provides full-scope apartment, kitchen, bathroom, interior, and gut-renovation services across Manhattan and the other New York City boroughs, subject to project size and an on-site assessment.
Plan With Clear Numbers